
Haliç Köprüsü
Engineering · Haliç, Istanbul · 2022
Reinforced Concrete Arch Bridge Design







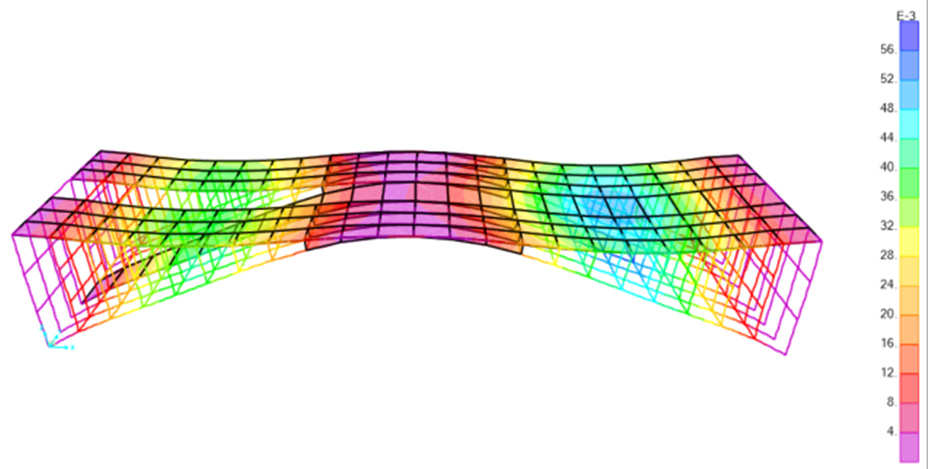


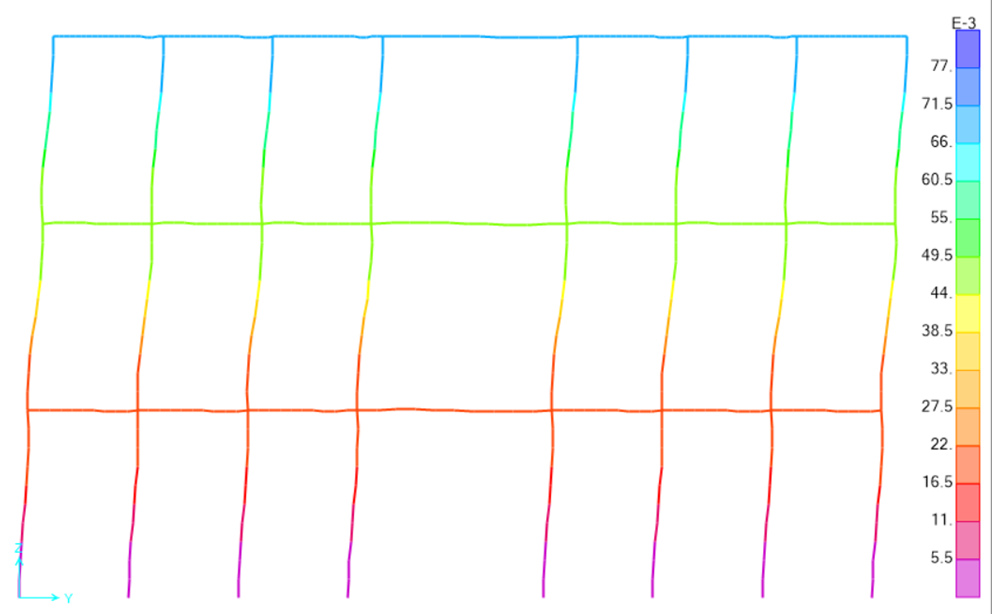
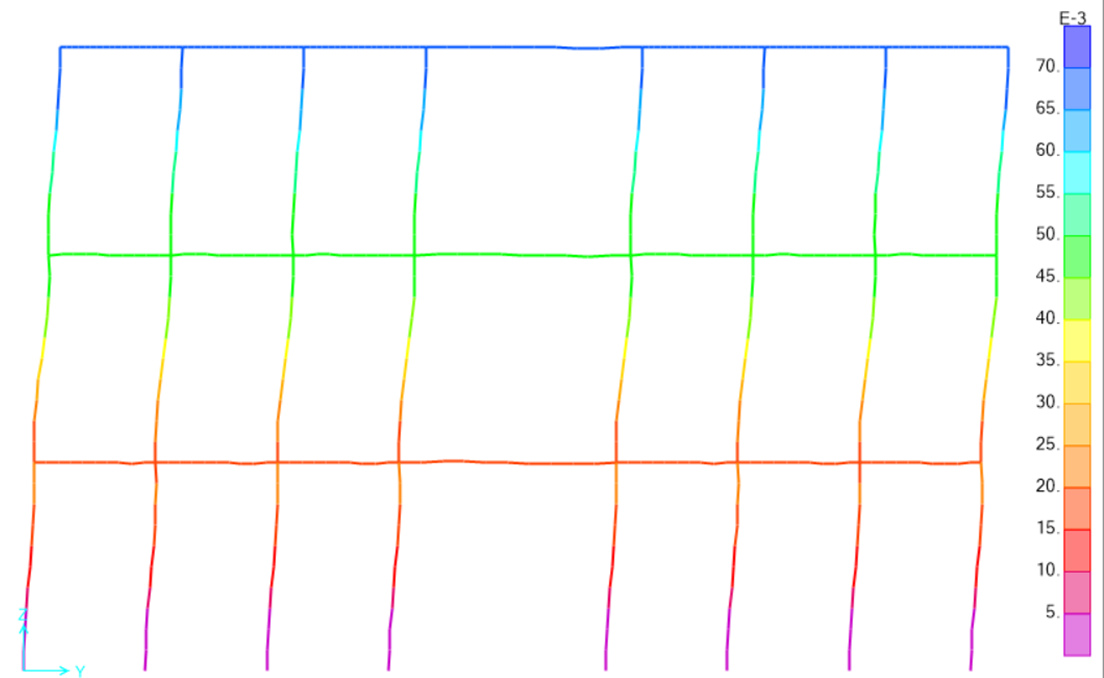
Moving Load Analyses
Select an analysis to open the video.
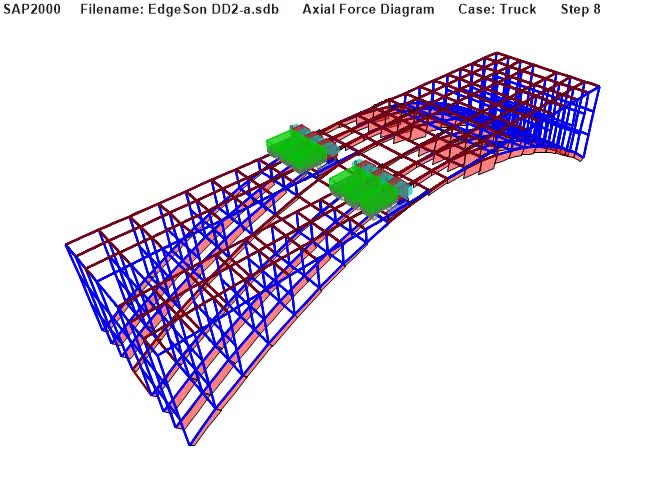

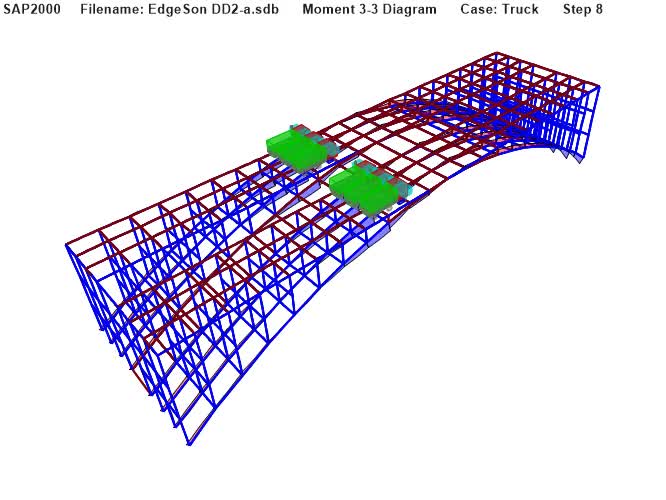
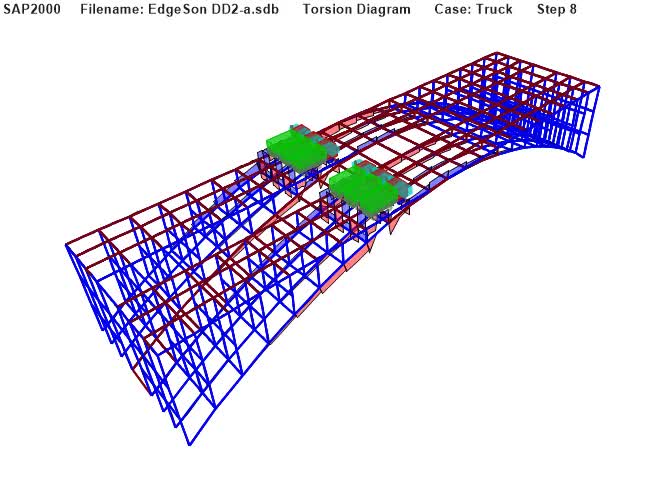


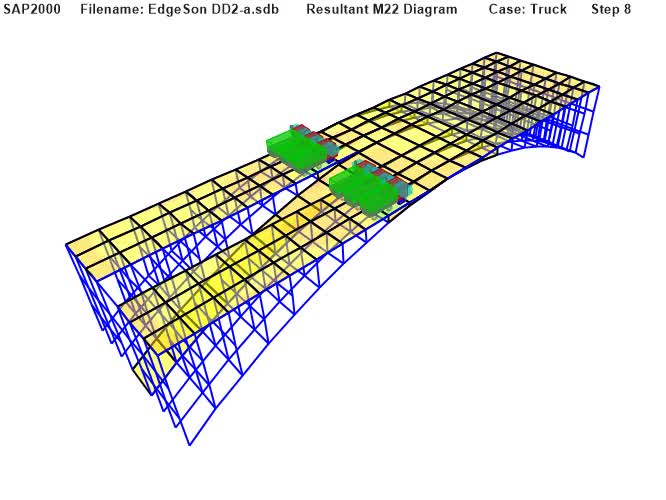
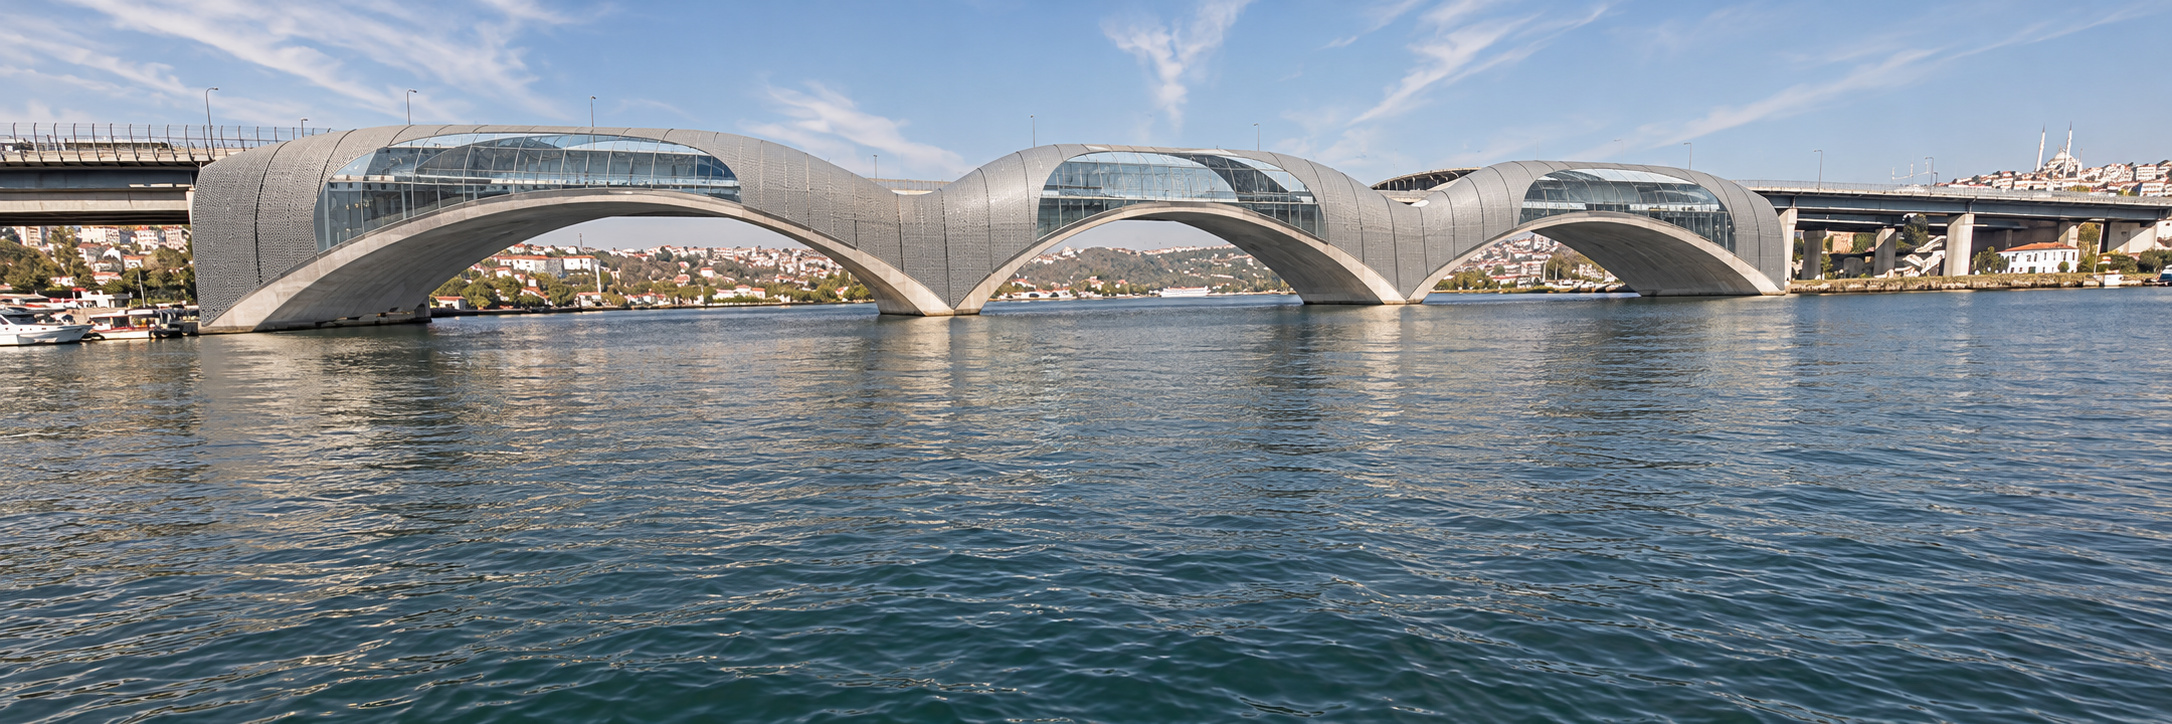
An arch system connecting two shores.
Haliç Köprüsü is a reinforced concrete arch bridge proposal developed in 2022 for the crossing between Ayvansaray and Halıcıoğlu in Istanbul. The project considers a scenario in which the existing crossing is rebuilt, bringing road and Metrobus transport together with pedestrian routes and social spaces.
The 370-metre crossing is arranged in three spans of 130 + 110 + 130 metres. The design adopts an overall width of 70 metres, 12 traffic lanes and a connection level of 22 metres. Support locations in the water and connections to the existing viaducts are key constraints shaping the arch geometry and span arrangement.
Arches, Deck And Load Transfer
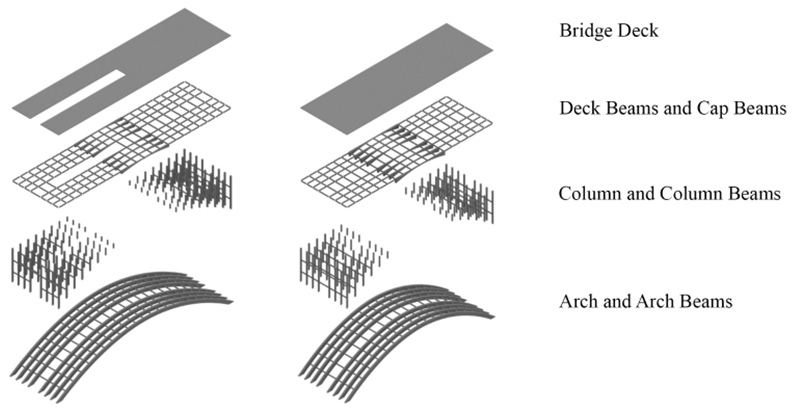
The structural system comprises reinforced concrete arches, columns, transverse beams and a deck. Four edge and two middle bridge units form a symmetrical arrangement, with joints considered to accommodate relative movement. Deck loads are transferred through columns to the arches and then to the supports. Maintaining the road level and an opening for marine traffic makes the relationship between arch rise and span central to the design.
Design Under Seismic Effects
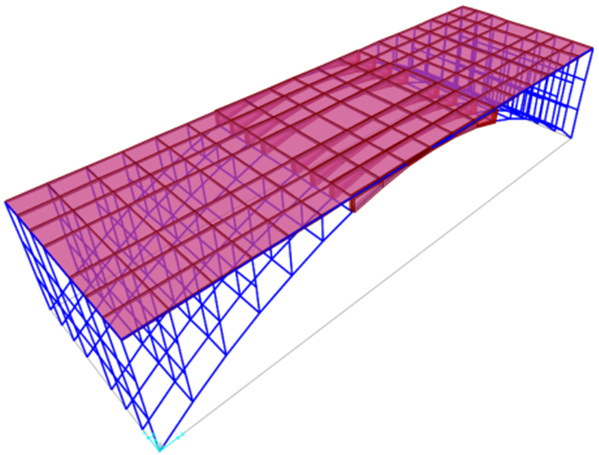
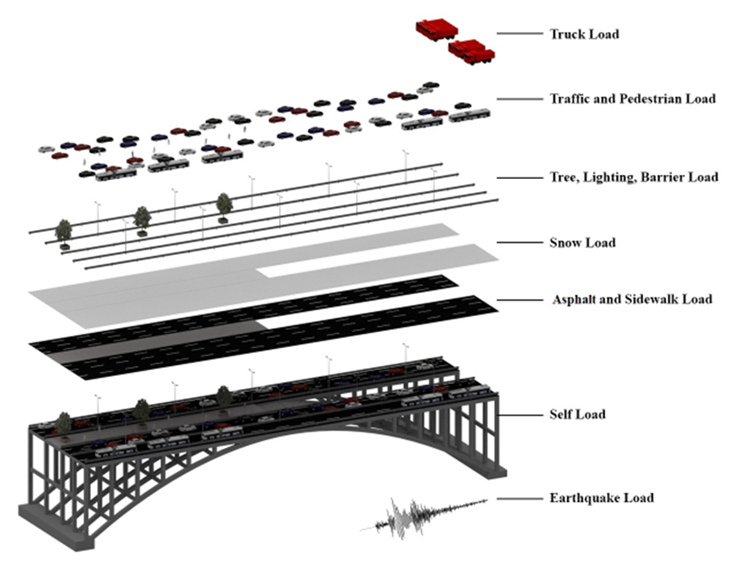
The edge and middle bridge types were examined through separate finite element models in SAP2000. Arches, columns and beams were represented by frame elements, with shell elements used for the deck. Self-weight, additional permanent loads, pedestrian and vehicle loads, moving truck loads and seismic effects were evaluated through different load combinations.
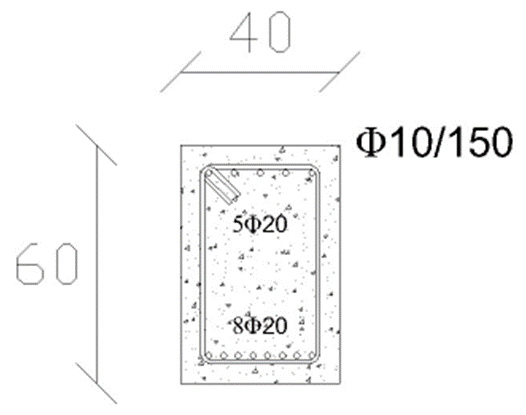
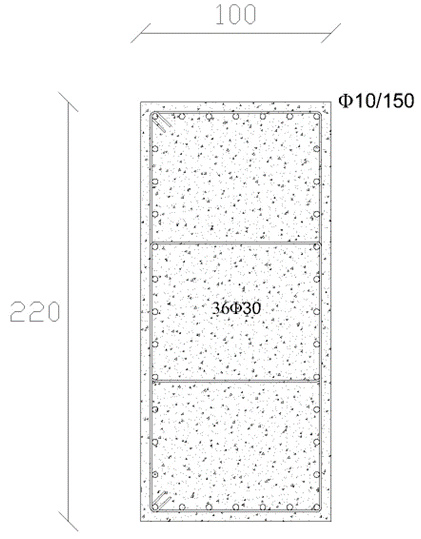
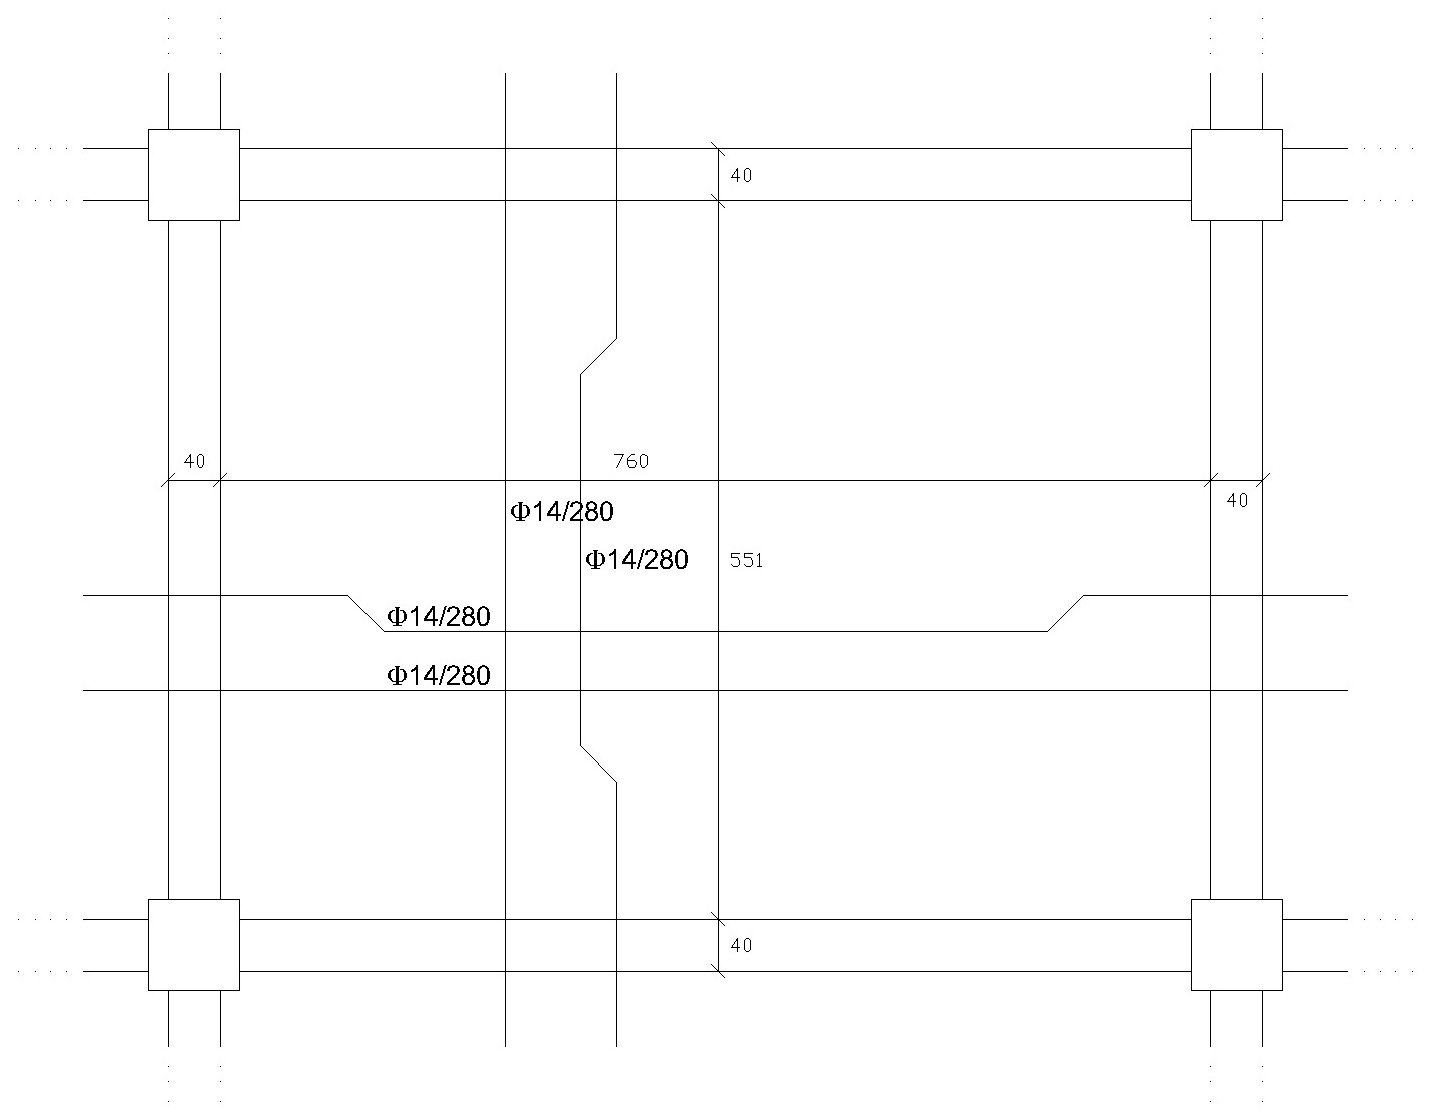
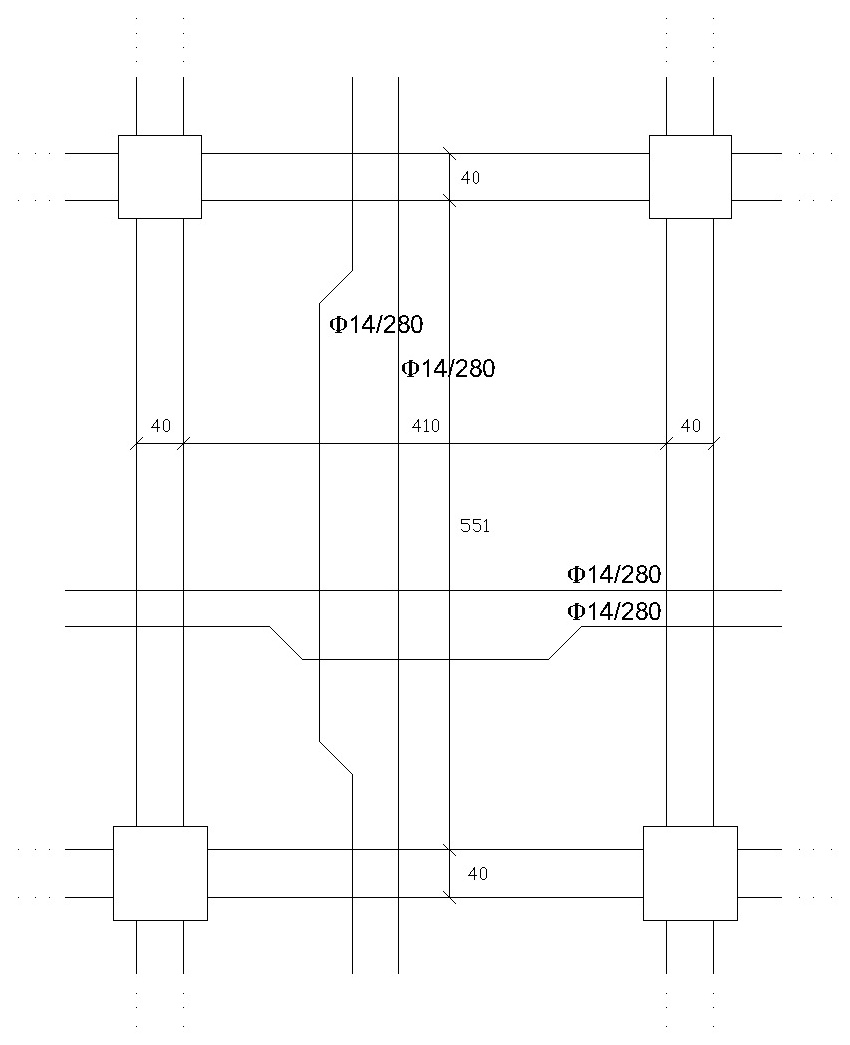
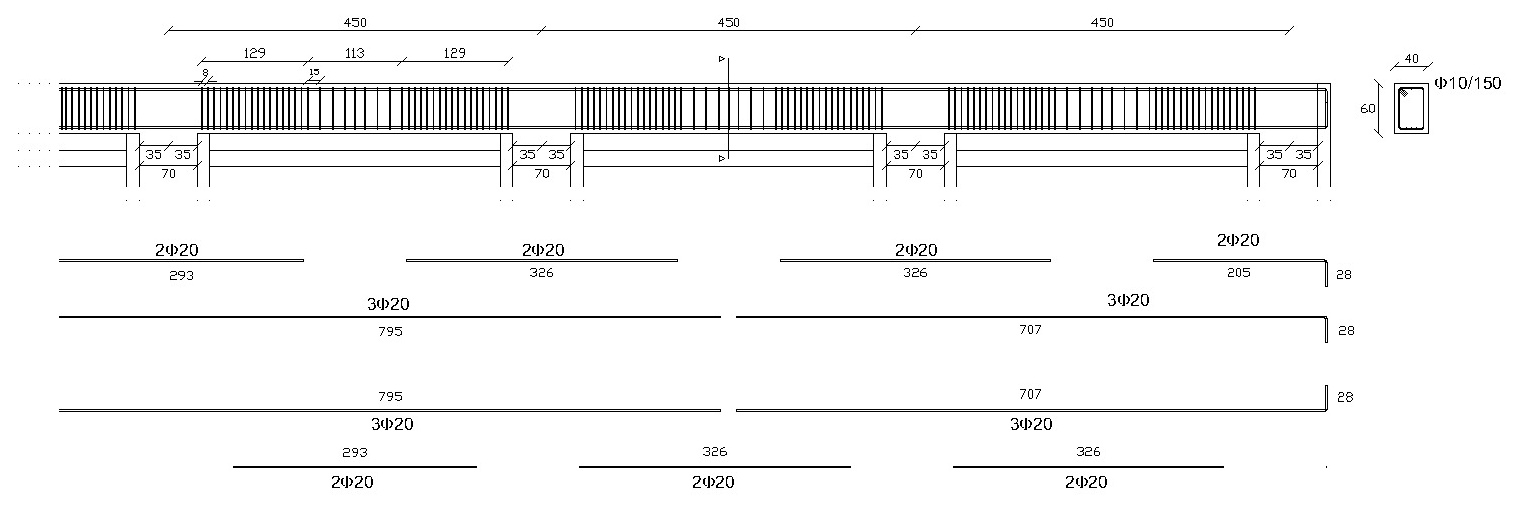
Axial forces, shear forces and bending moments obtained from mode superposition and linear response spectrum analyses informed the strength-based design. The project report adopts C50 concrete and B420C reinforcing steel, developing beam, column, arch and deck reinforcement from section demands. Vertical and horizontal displacements and joint movements were also considered in the assessment of structural behaviour.
Section Geometry And Material Use
Different internal force demands near the supports and at midspan led to an investigation of variable arch sections. The report’s comparison of constant and tapering arch sections calculated a reduction of 3,946 m³ in total concrete volume for the variable-section option. This comparison forms part of a design process that considers structural behaviour and material quantity together.
Pedestrian Experience And Urban Connection
Pedestrian paths, broad stairs, tree-lined resting areas and views across the water aim to make the bridge part of everyday urban life. The facade study considers both an exposed-concrete approach that reveals the structure and an alternative combining permeable metal cladding with transparent surfaces. The engineering proposal is therefore conceived as a pedestrian experience as well as a transport connection between the two shores.
Project Team
Murat Ören · Dilşad Ülgen