
George Wilson House
Architecture · Maslak, Istanbul · 2016








Living in dialogue with nature.
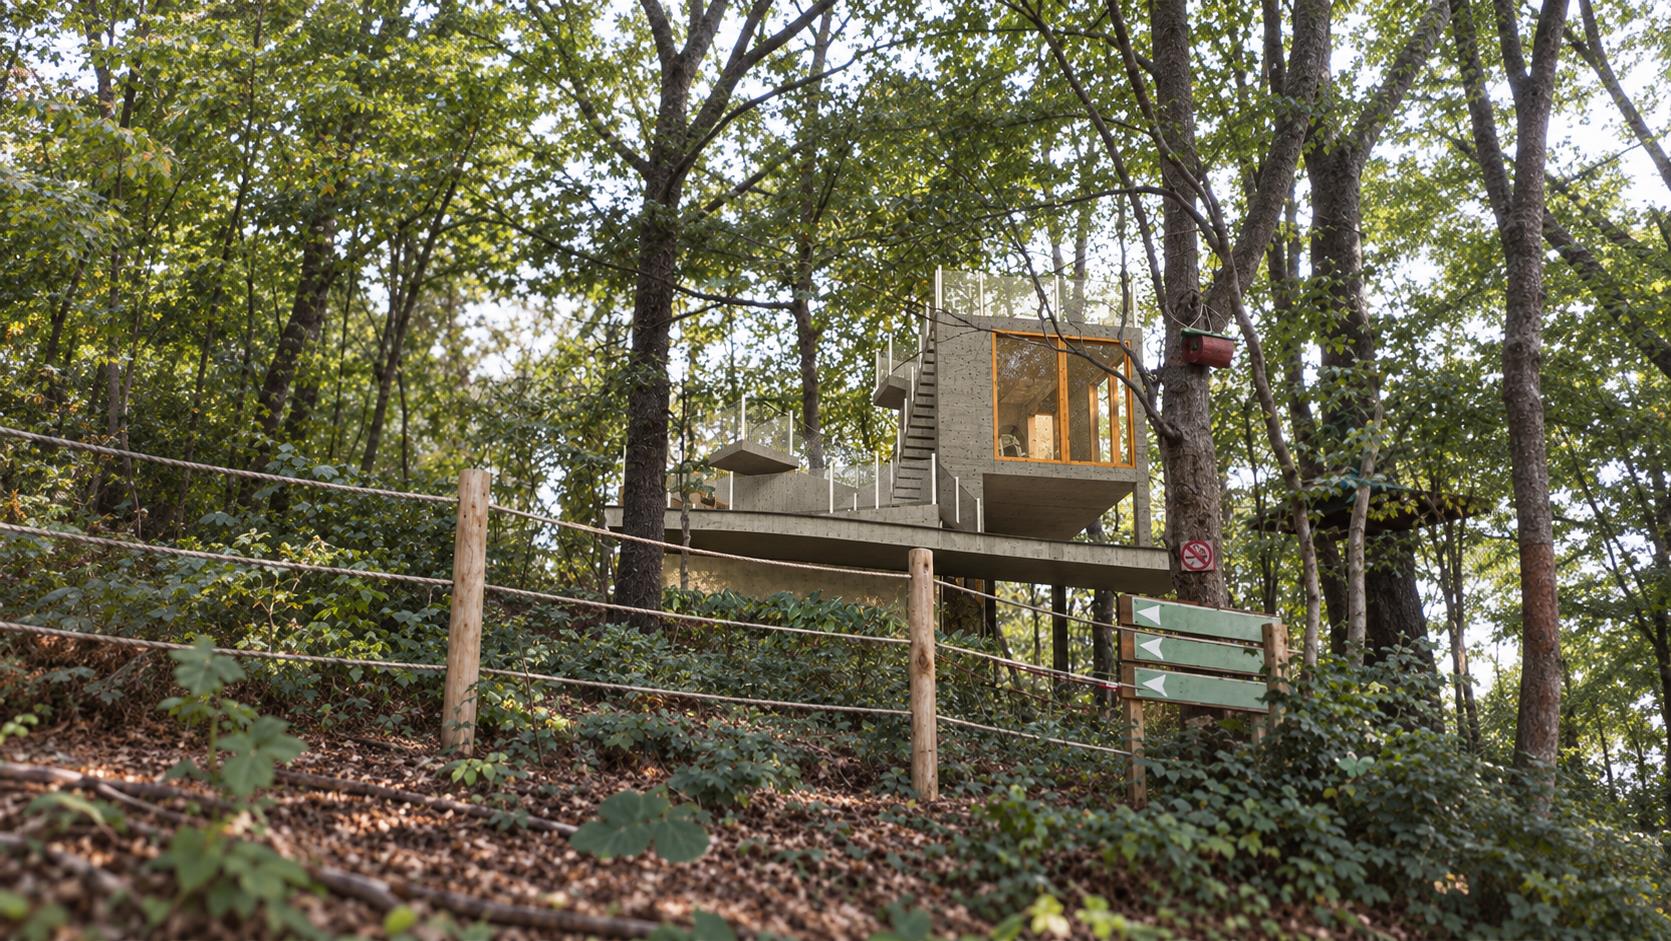
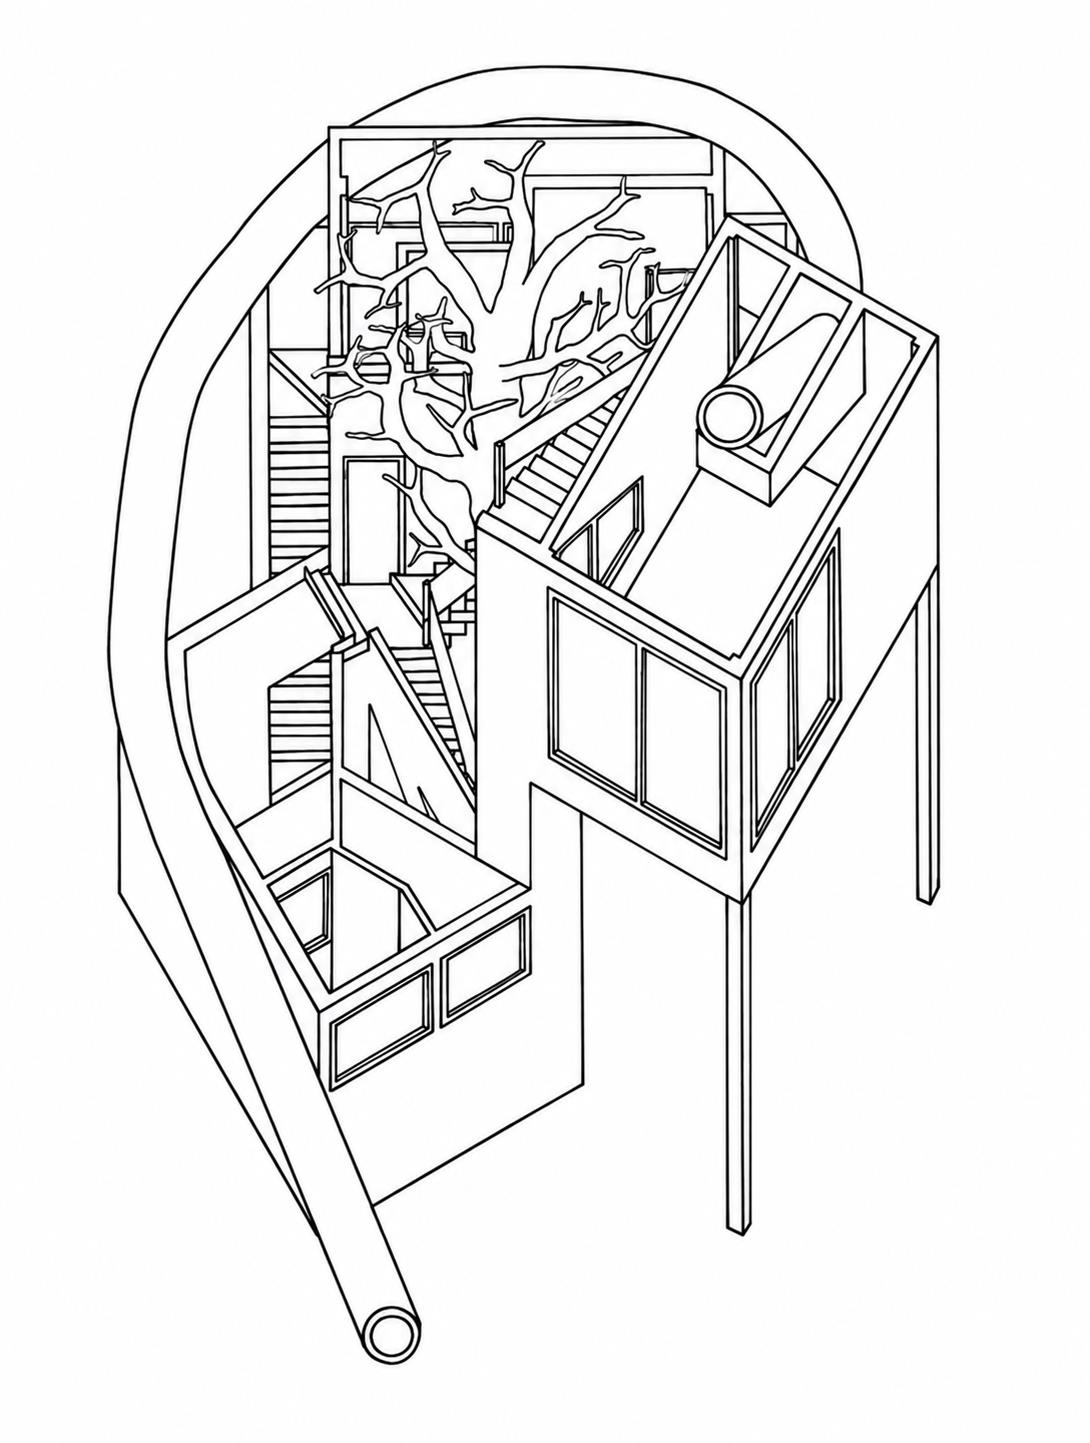
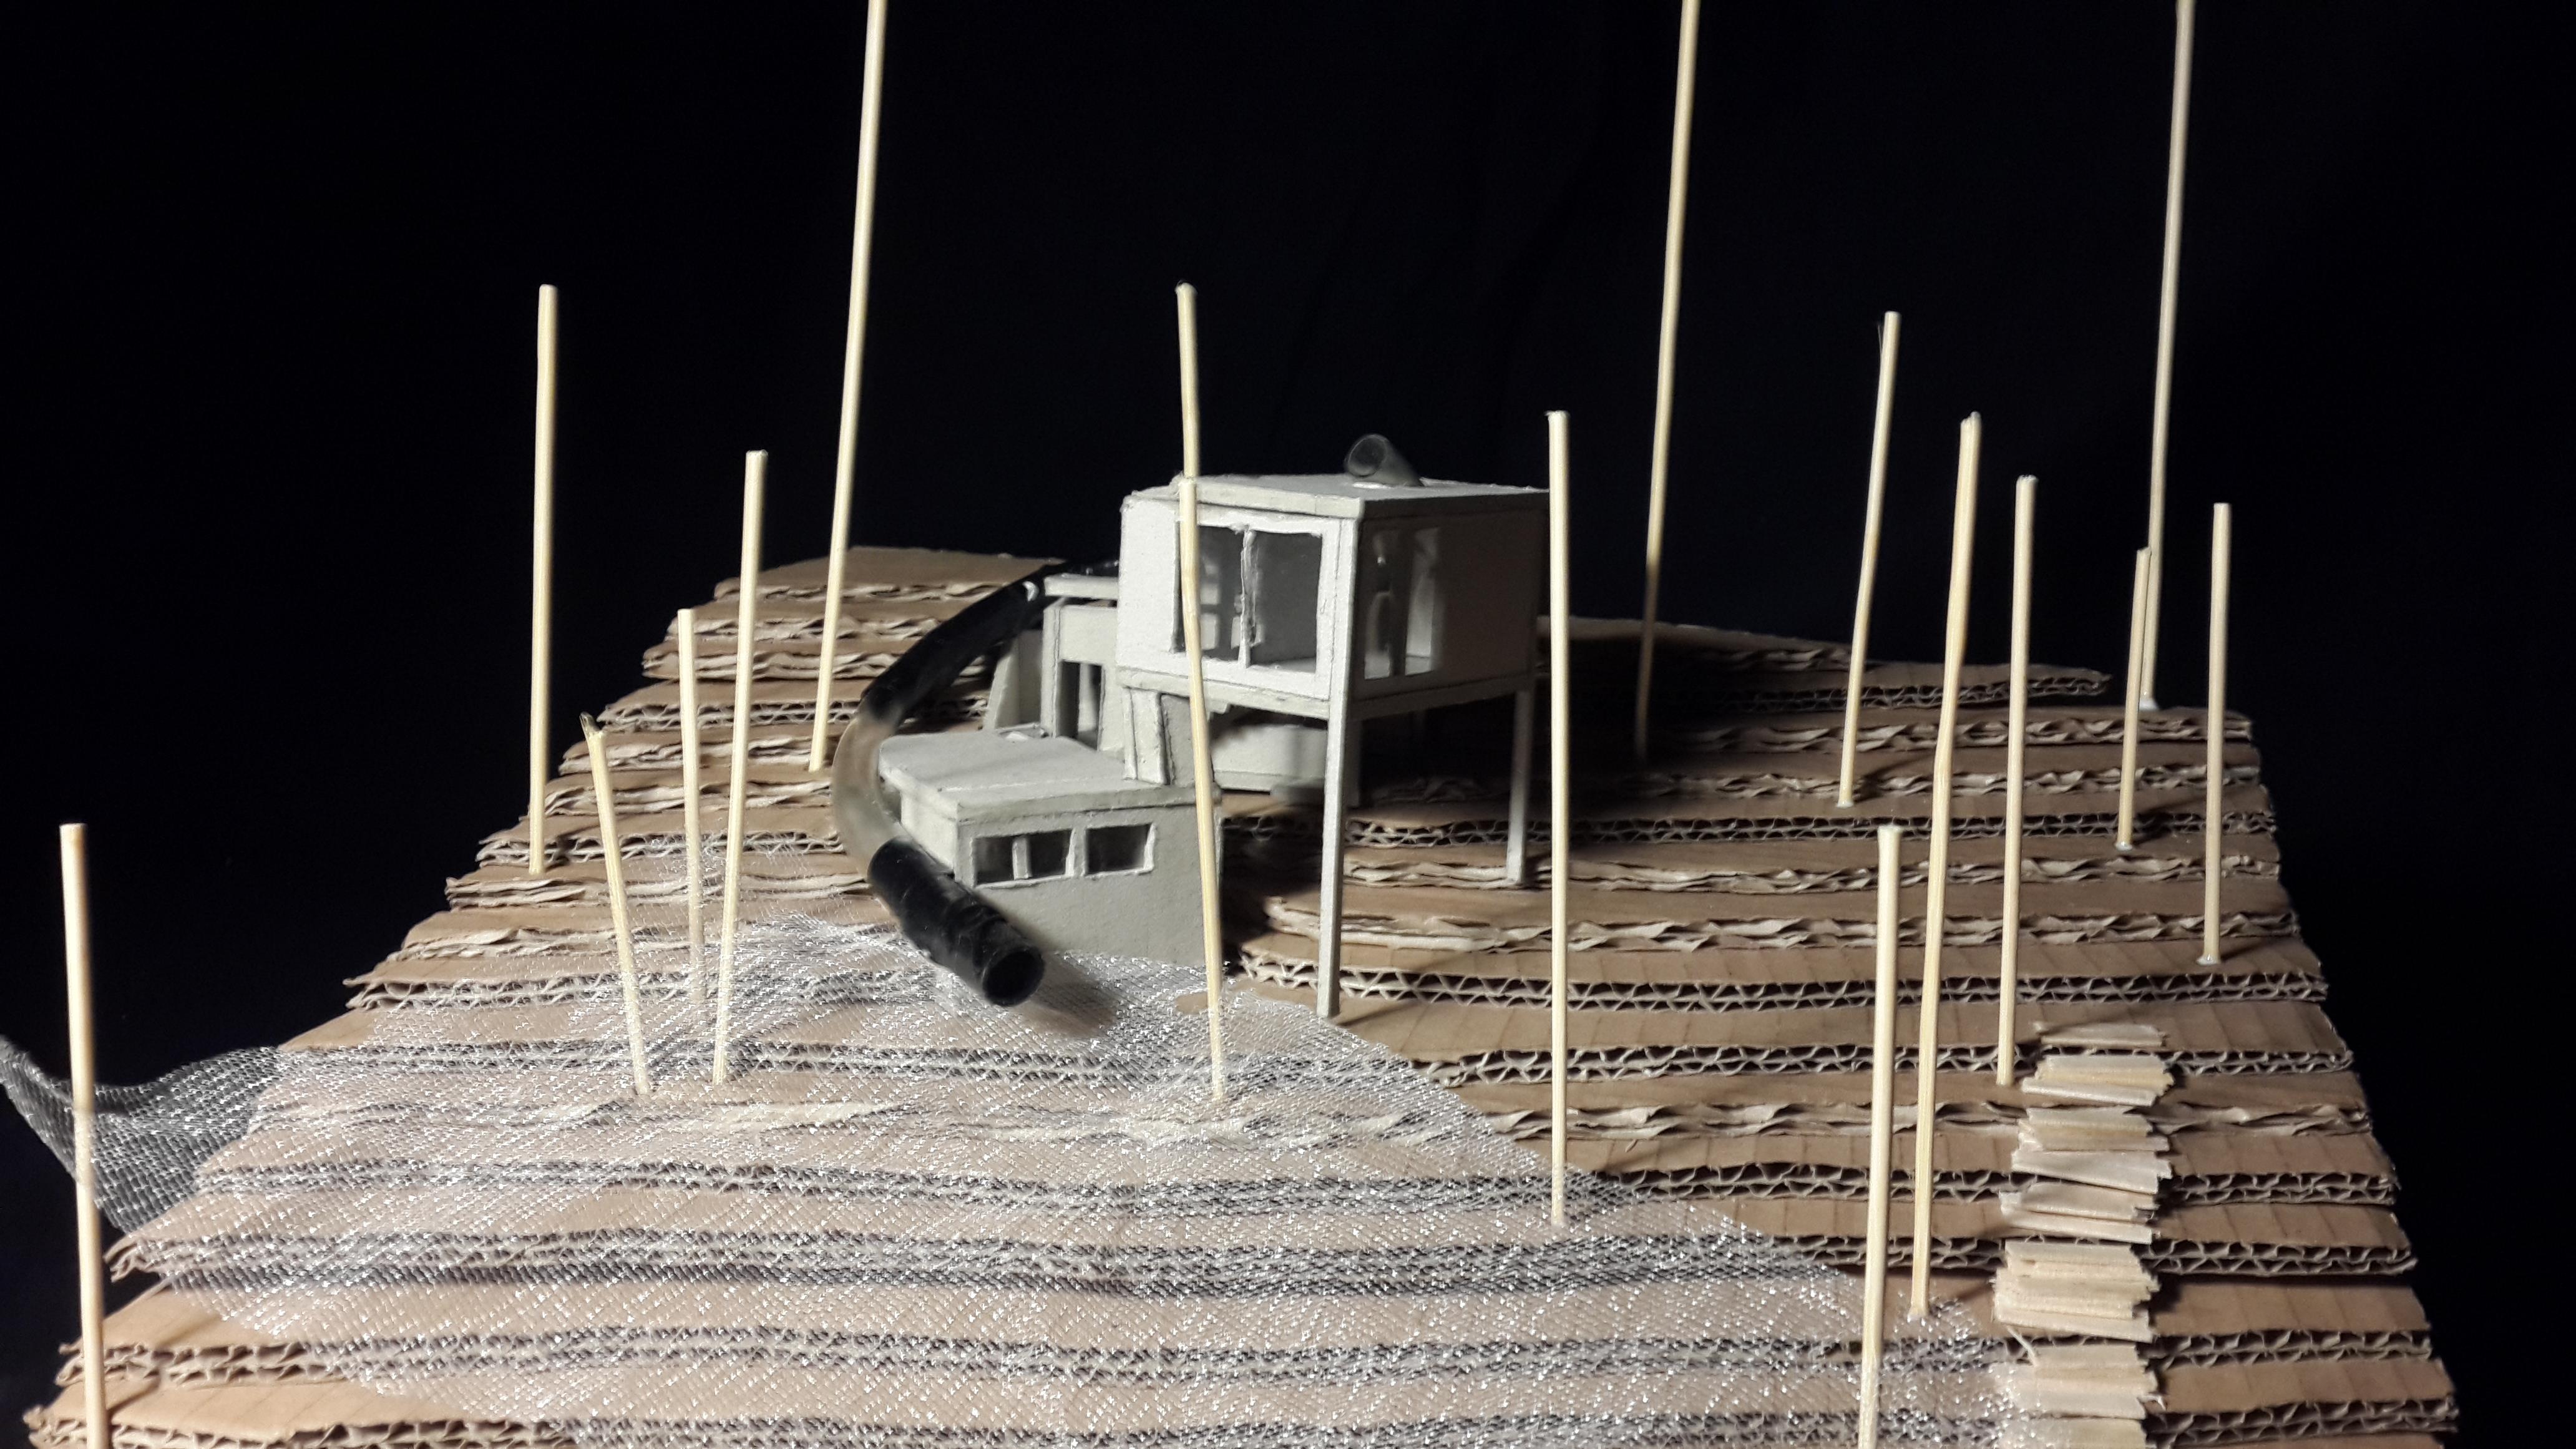
George Wilson House is a 78 m² residential design in Maslak, Istanbul, conceived to bring people and nature together. It was designed for a professor researching the relationship between nature and people, who would continue his academic career at MEF University.
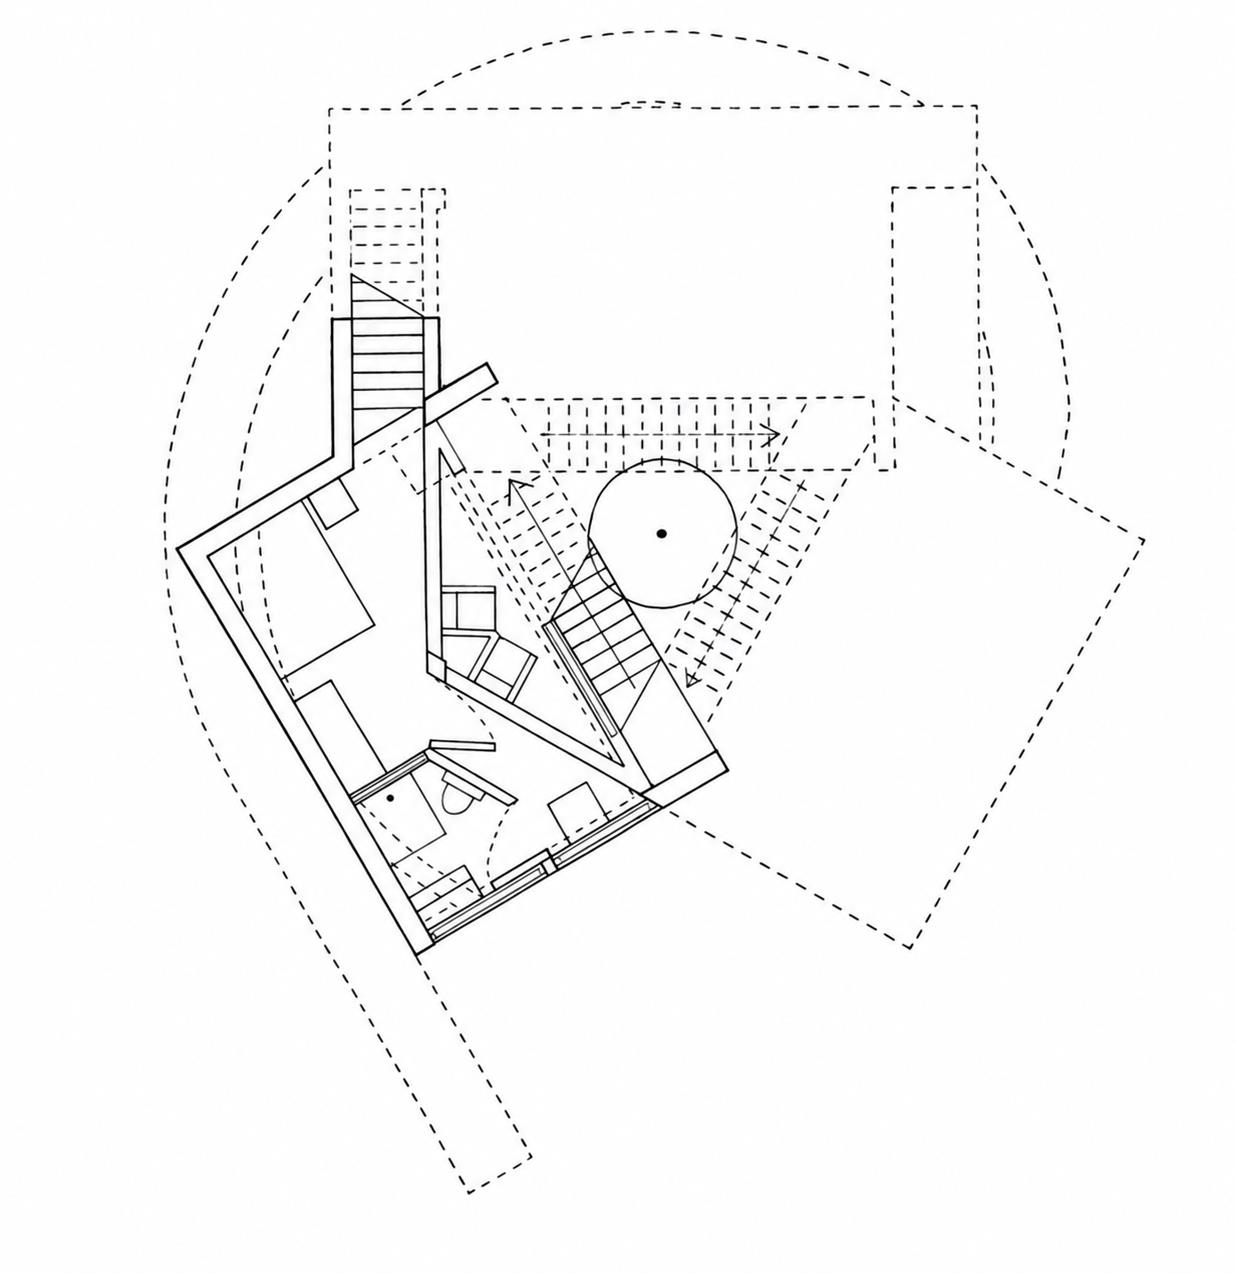
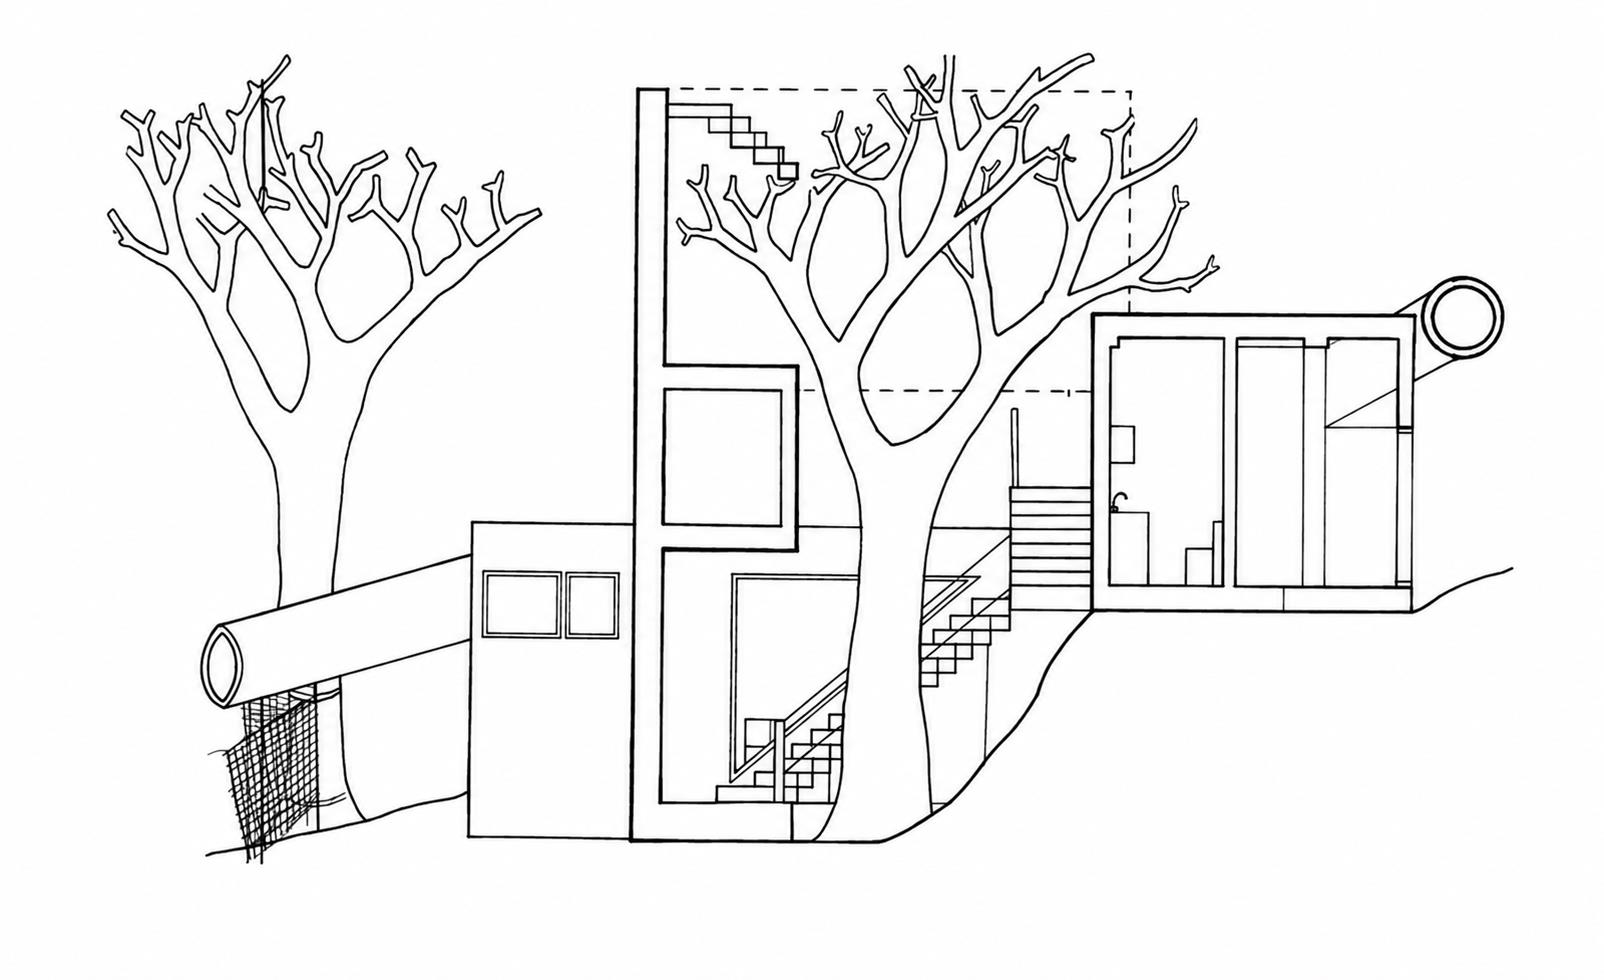
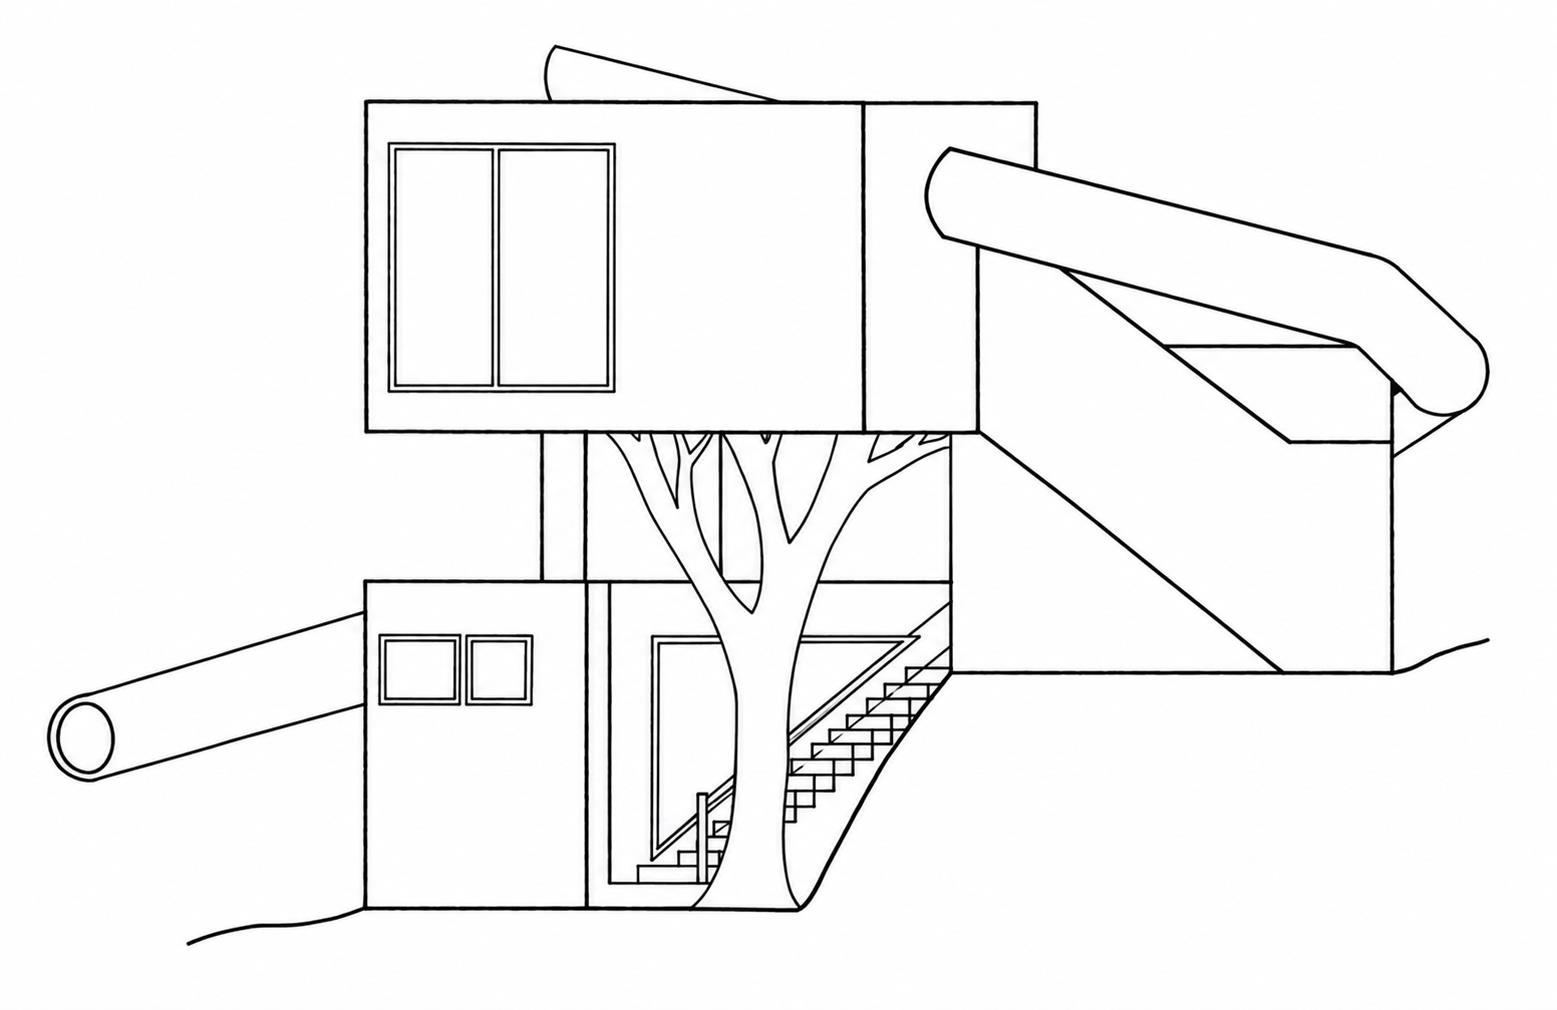
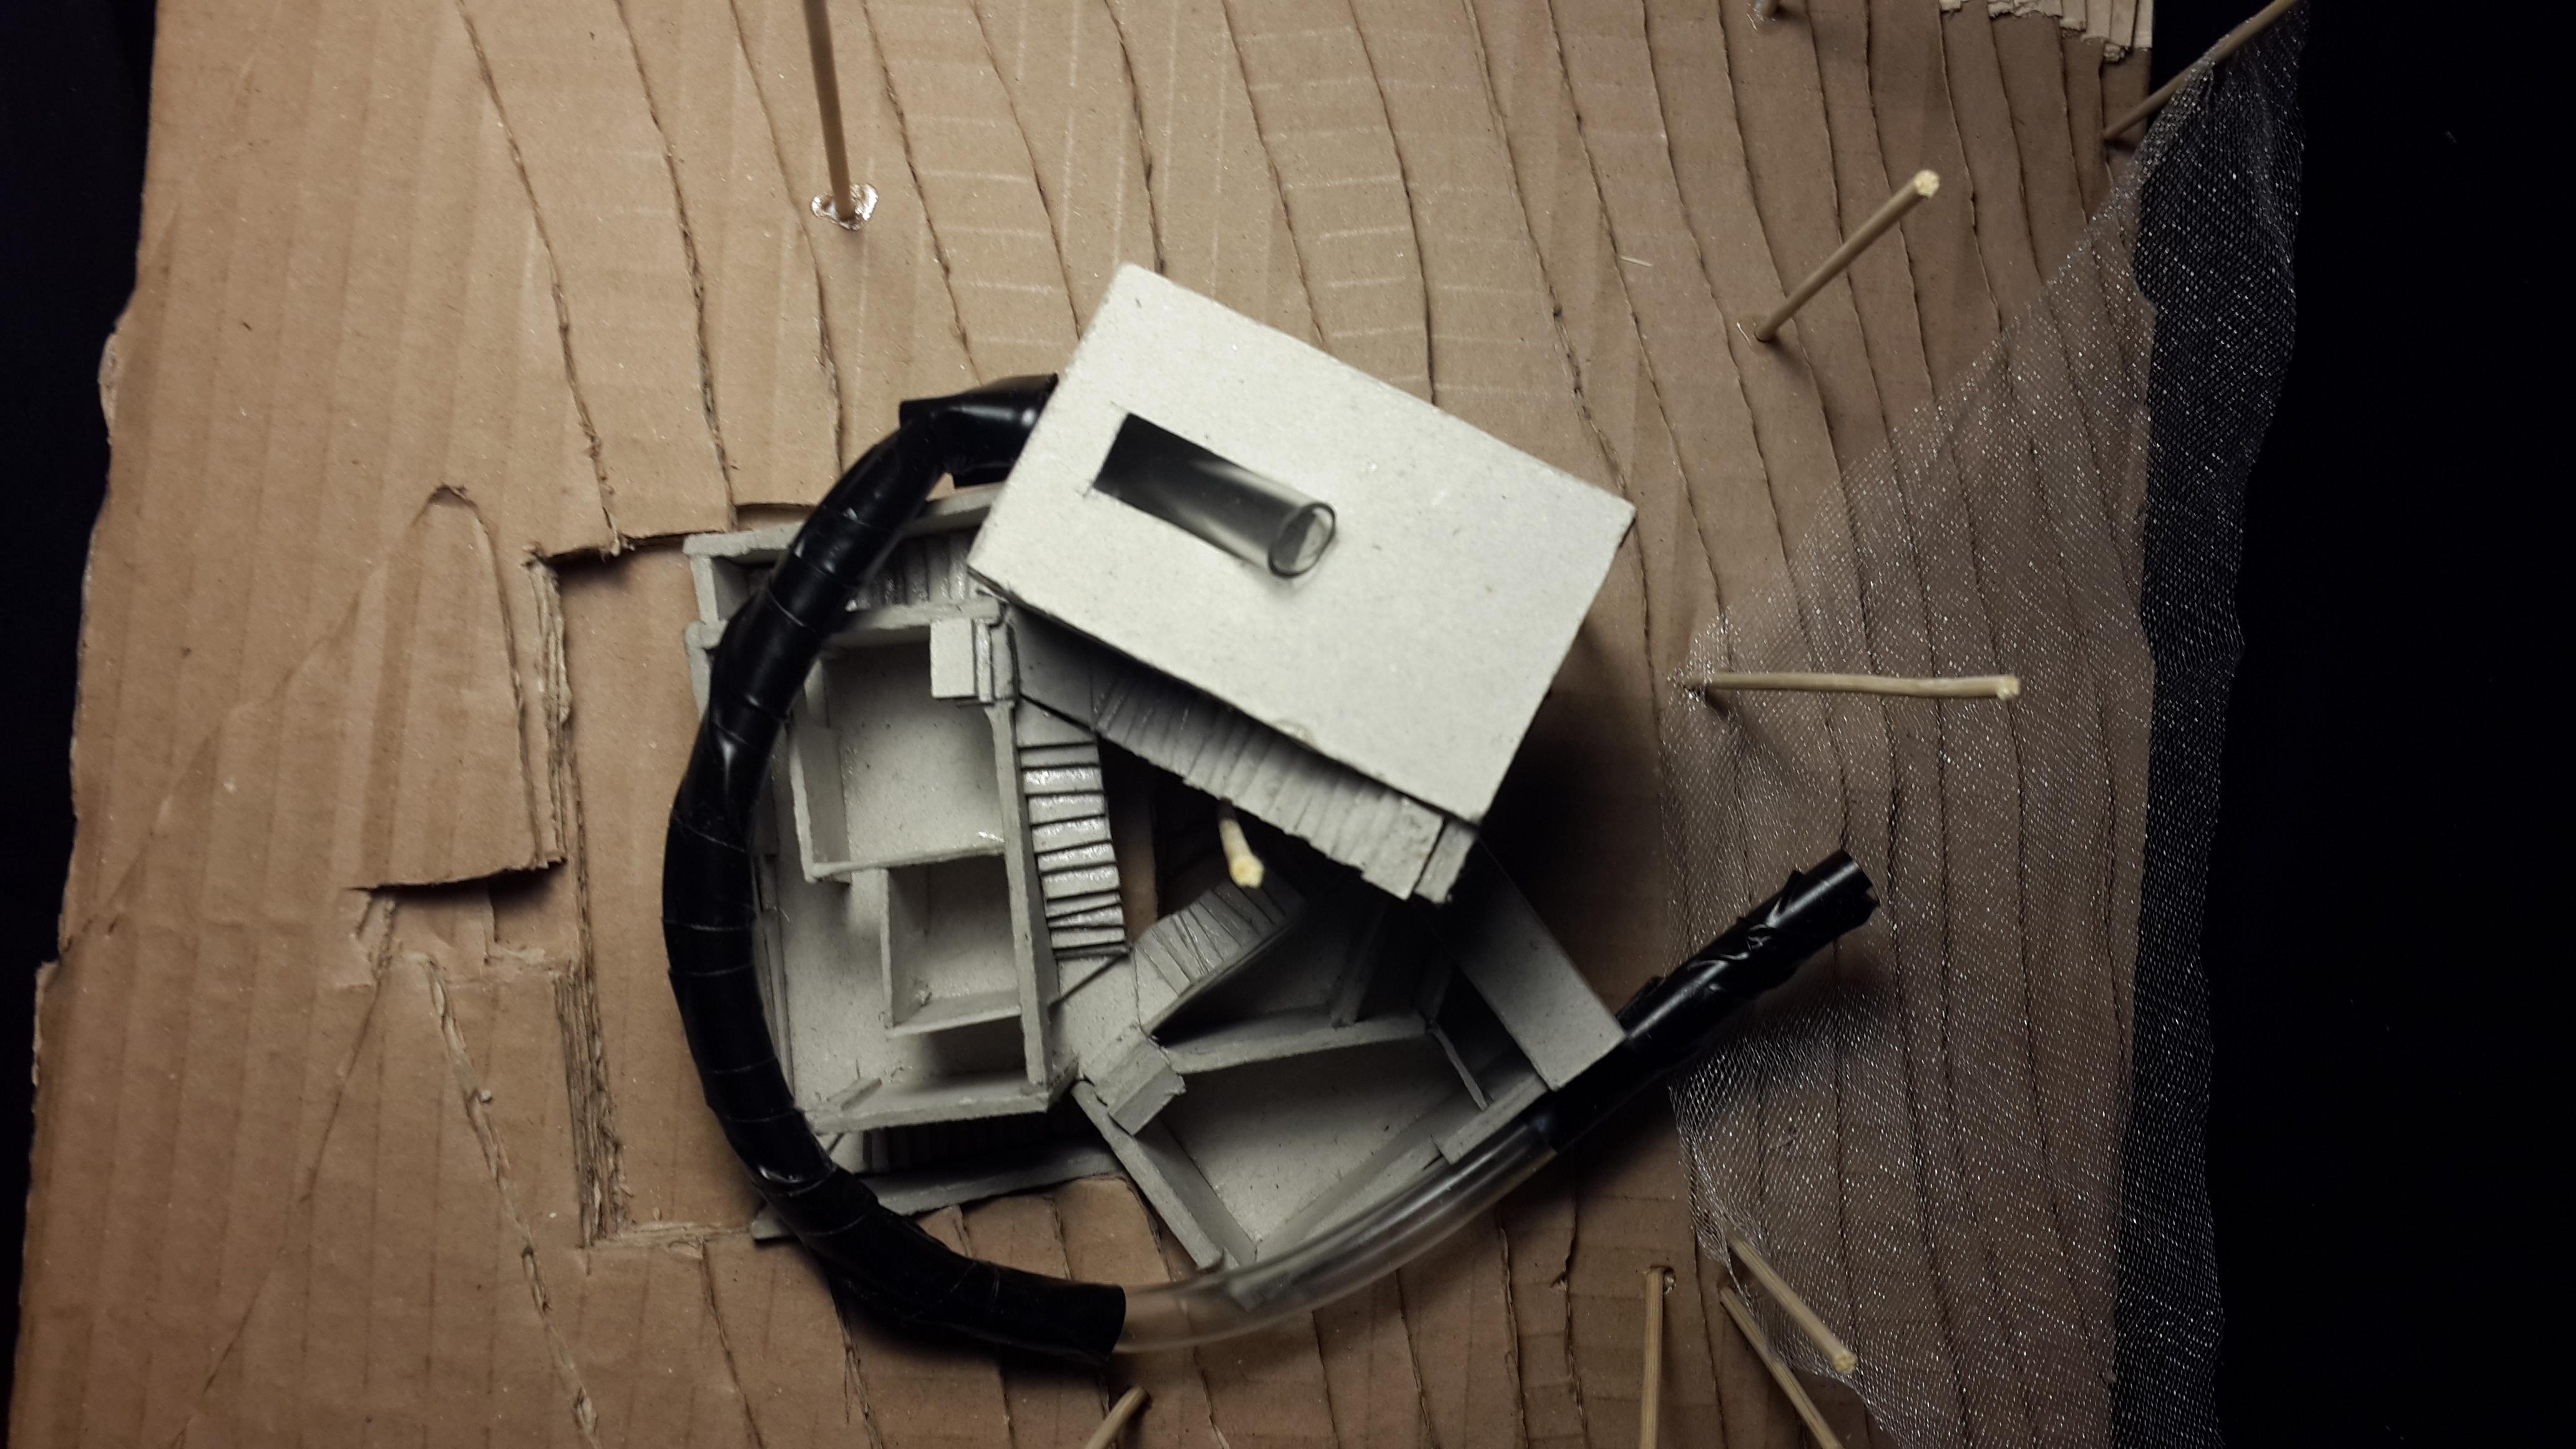
The house connects to the existing extreme sports course through a slide that wraps around and intersects the building. Transparent and opaque surfaces balance daylight and privacy, with beams controlling light at the points of intersection.
Arranged around a tree, the house provides places to rest and enjoy the view at ground level and on its terraces. Exposed concrete was selected for its visual character, relationship with the ground and sound insulation properties. Stairs and corridors form a guiding route between the first and third floors, while a second-floor entrance protects privacy on the first floor.