
Döngü
Design · Architecture · Izmir
Stoneline Exhibition Stand · 63 m²


Exploded Axonometric
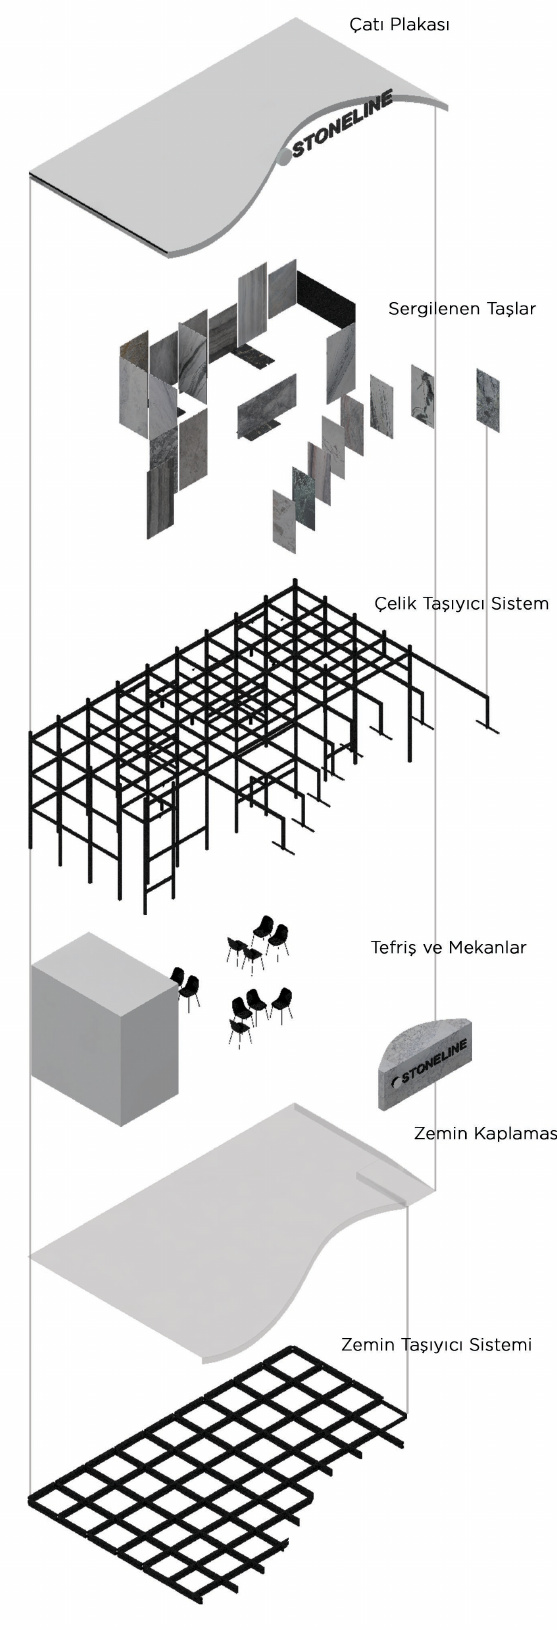
- Roof Plate
- Displayed Stone Slabs
- Steel Supporting Structure
- Furniture And Spaces
- Floor Finish
- Floor Supporting Structure
An exhibition route tracing the transformation of stone.
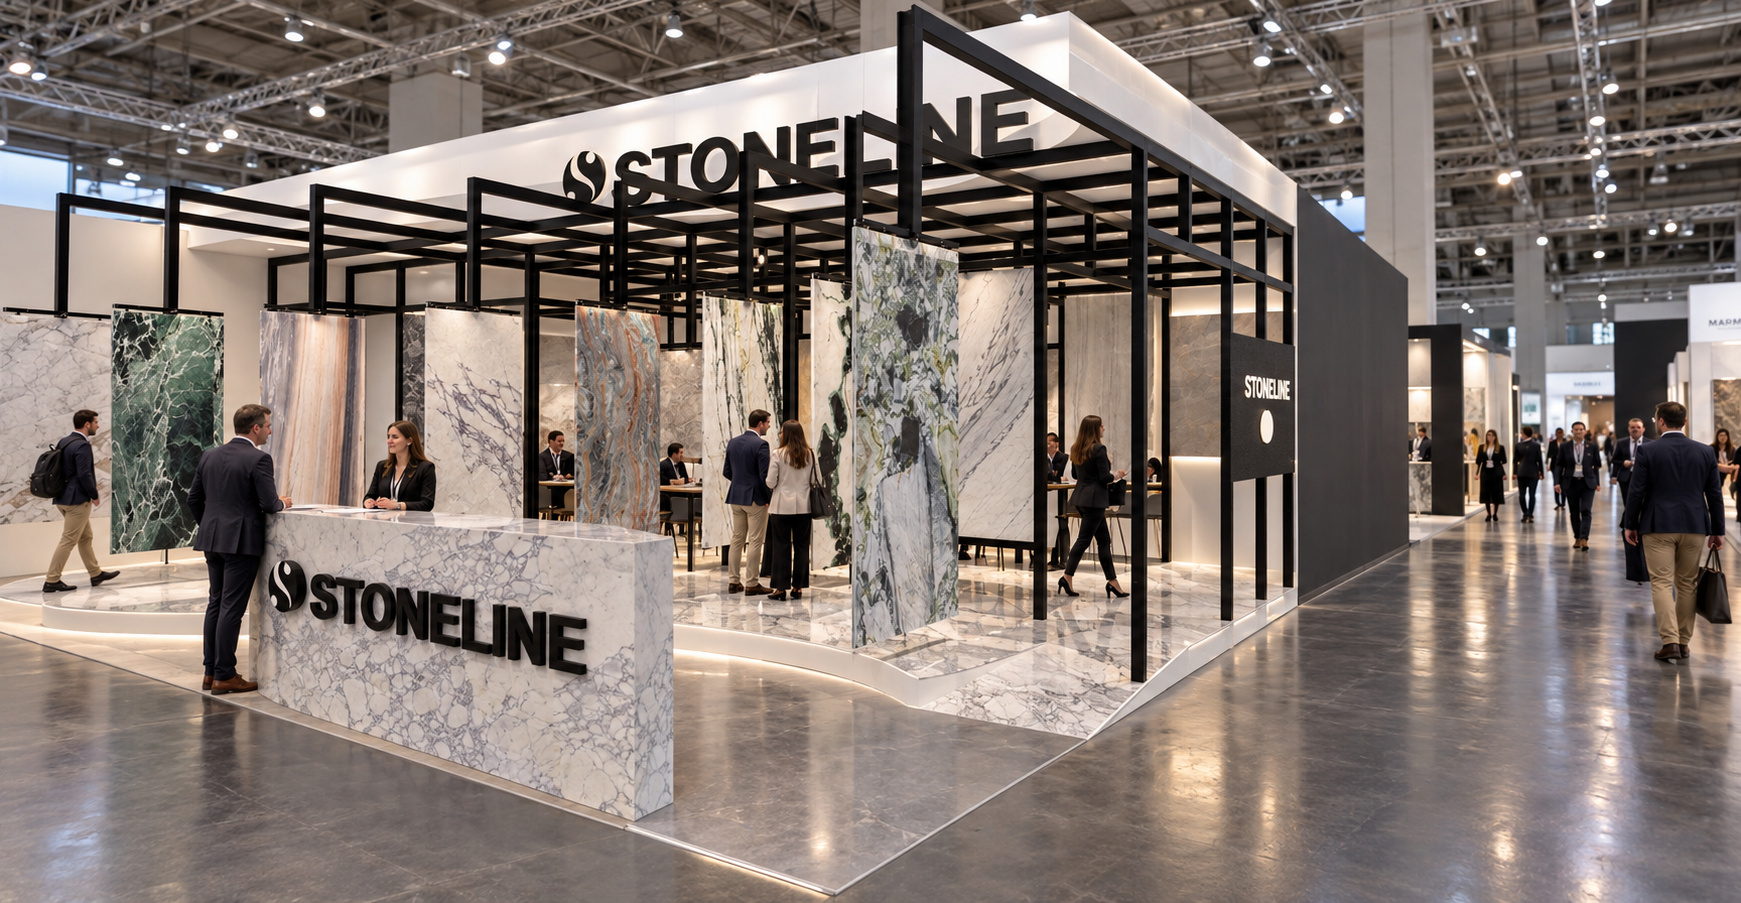
Döngü is a 63 m² exhibition stand proposal for Stoneline at the Izmir fair. The transformation of natural stone is interpreted as a flow through the display. The arrangement guides visitors while leaving room to discover the texture and veining of each slab.
A Curved Display Route
At the front, level with the exhibition floor, stone slabs follow a curved line with passages between them. Visitors can move around the slabs rather than viewing them from a single frontage. The gaps support both circulation and close inspection of the material.
A Steel Framework For Meeting
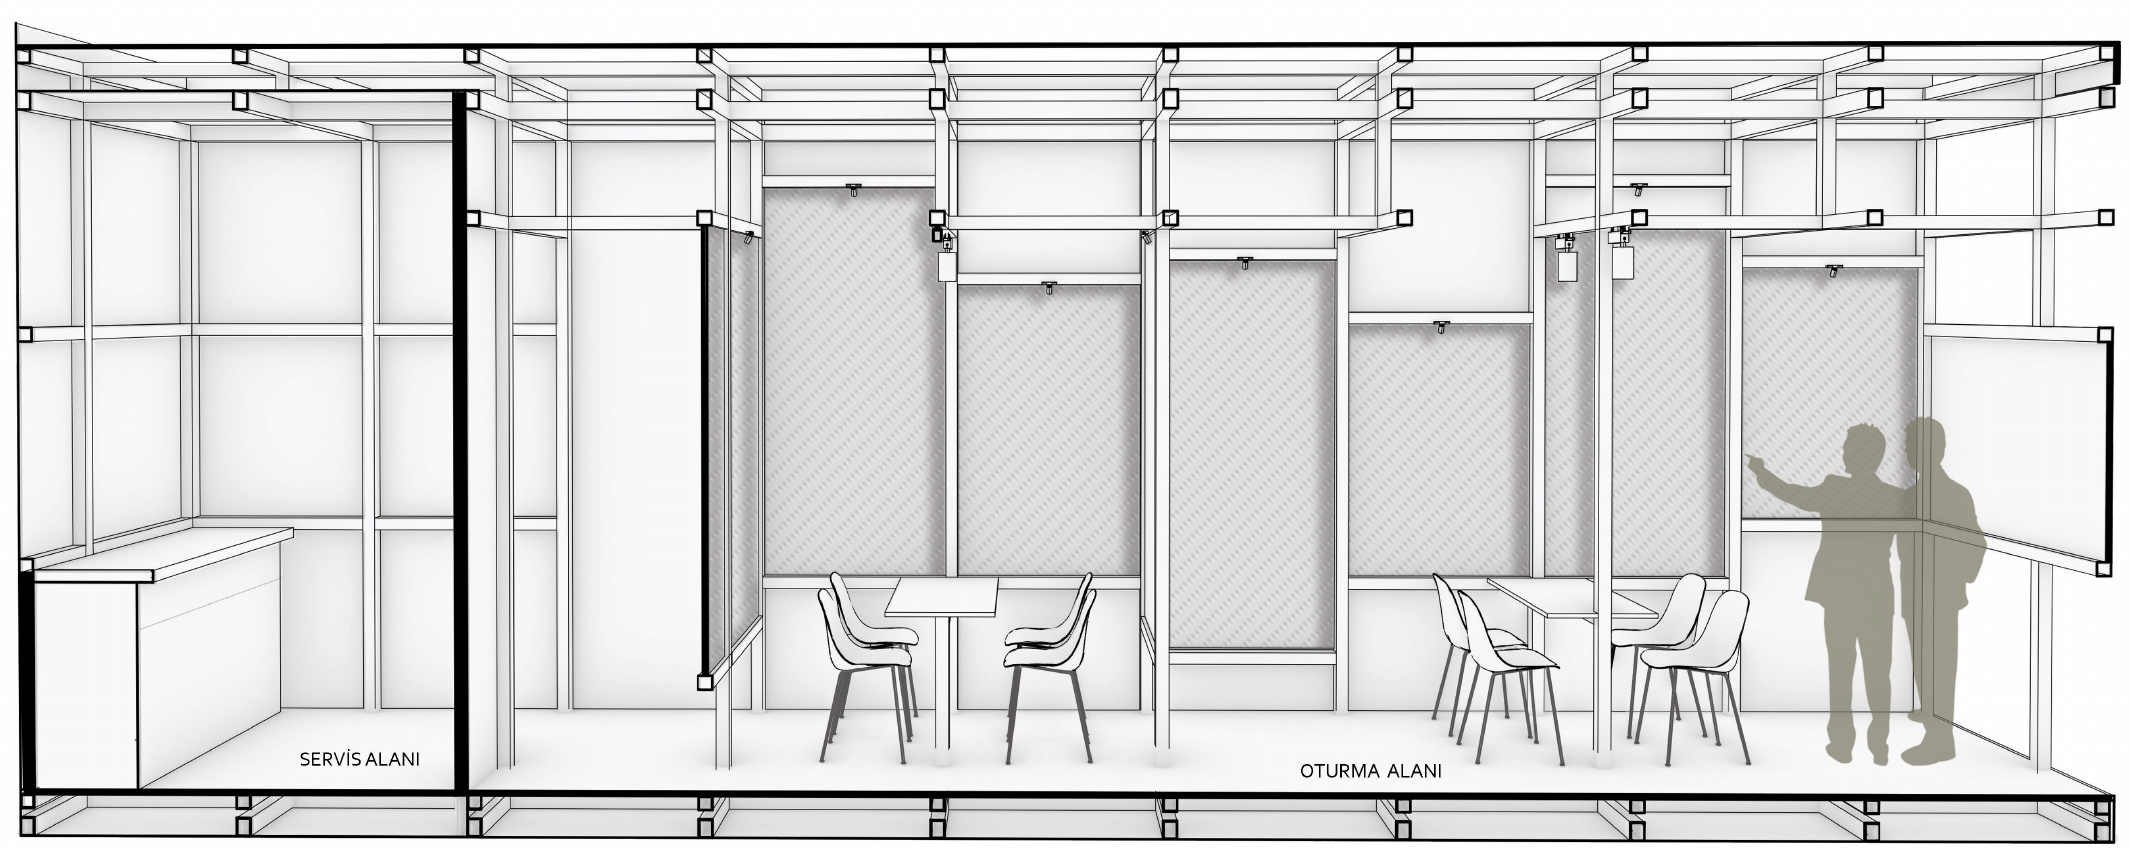
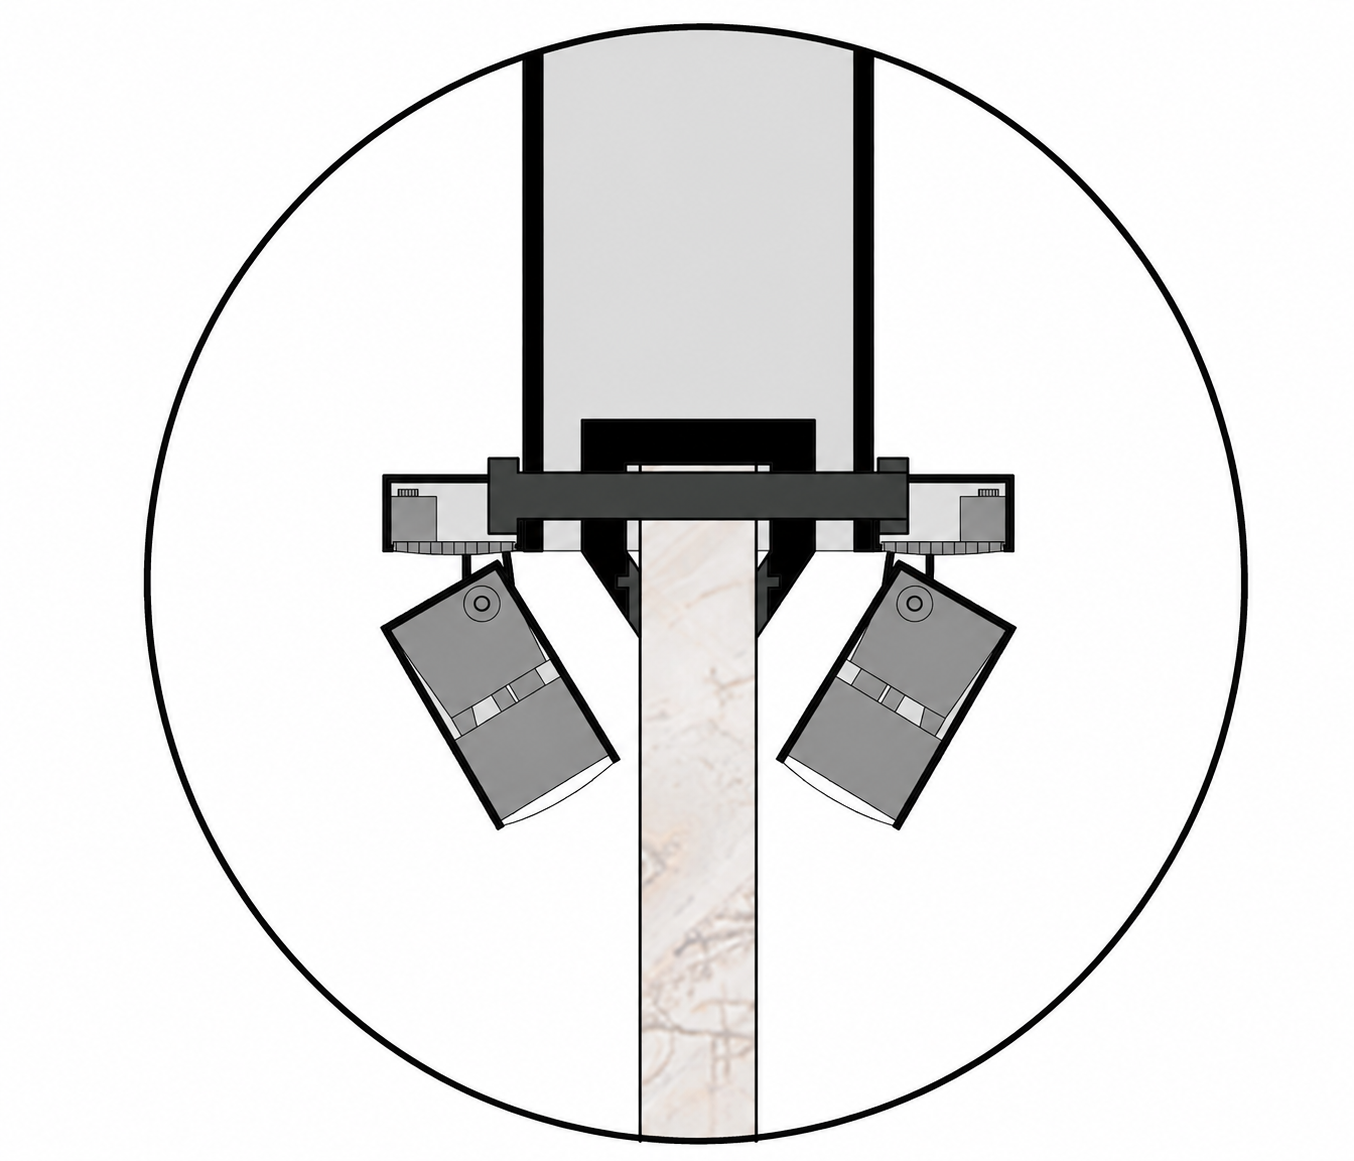
The rear area rises by one step, translating the curved arrangement into a steel structure set on perpendicular axes. Black profiles frame the stone displays, with seating and meeting spaces arranged within the grid. Display slabs screen the service area from view. The material palette is deliberately limited to keep natural stone prominent.
Openings on two aisle-facing edges allow visitors to approach from different directions. A ramp supports access and service movement. Stoneline signage readable from both near and far connects the display route to the brand’s presence within the fair.