
Chrysalis
Design · Architecture · Yeldeğirmeni, Istanbul
Movement Sports And Social Centre · 350 m²
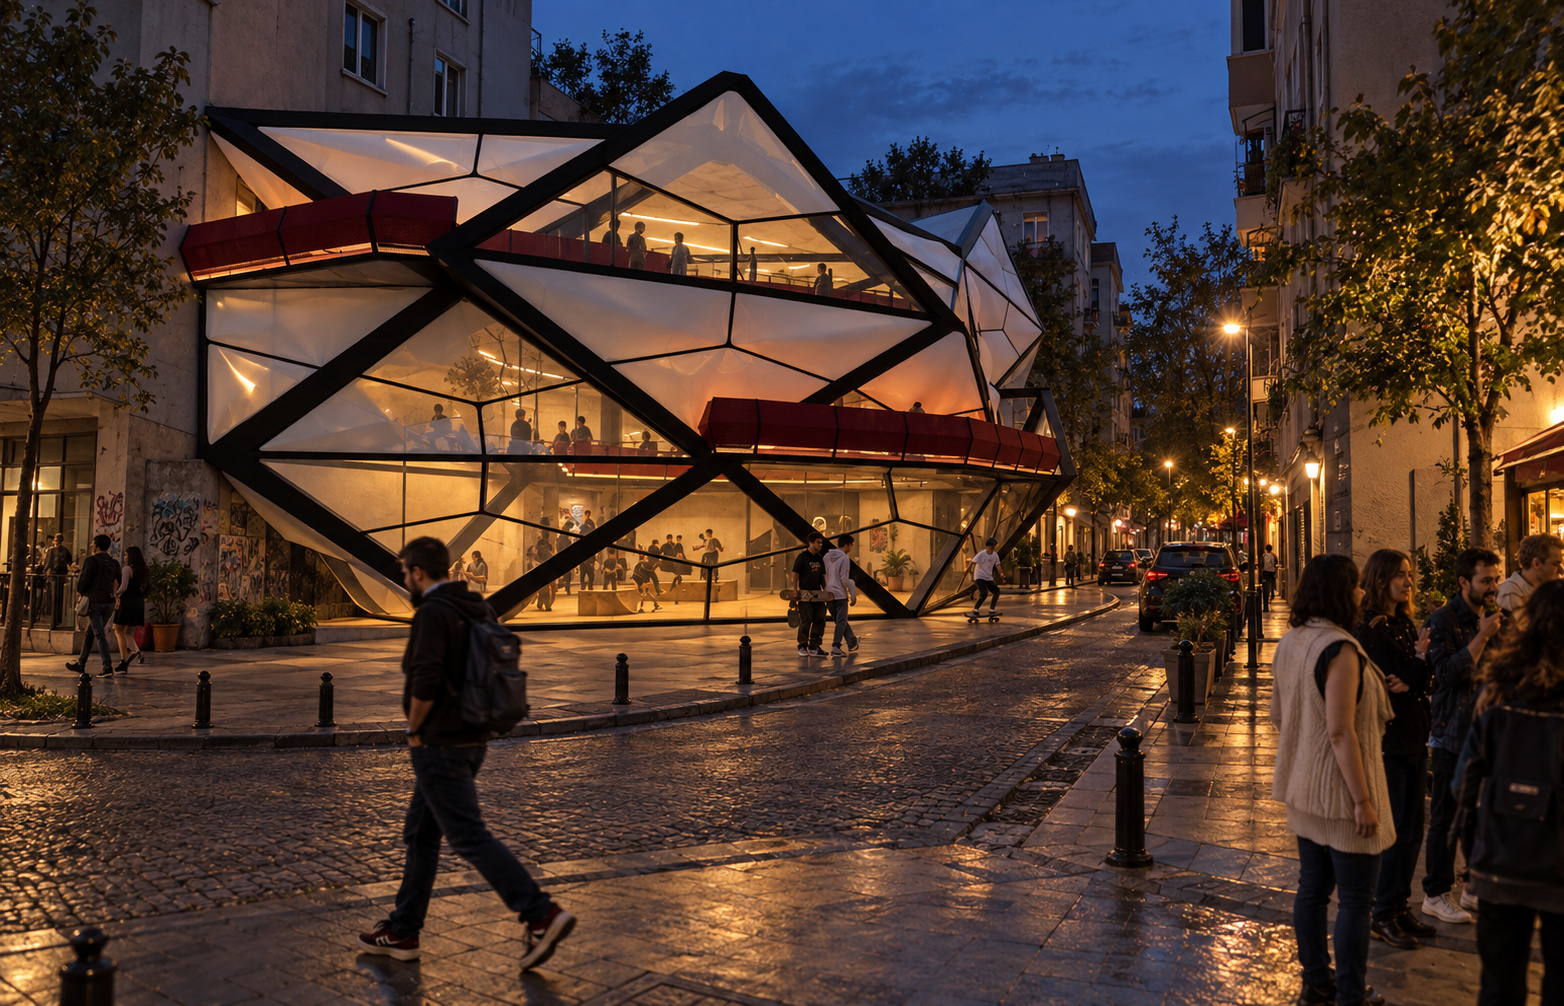



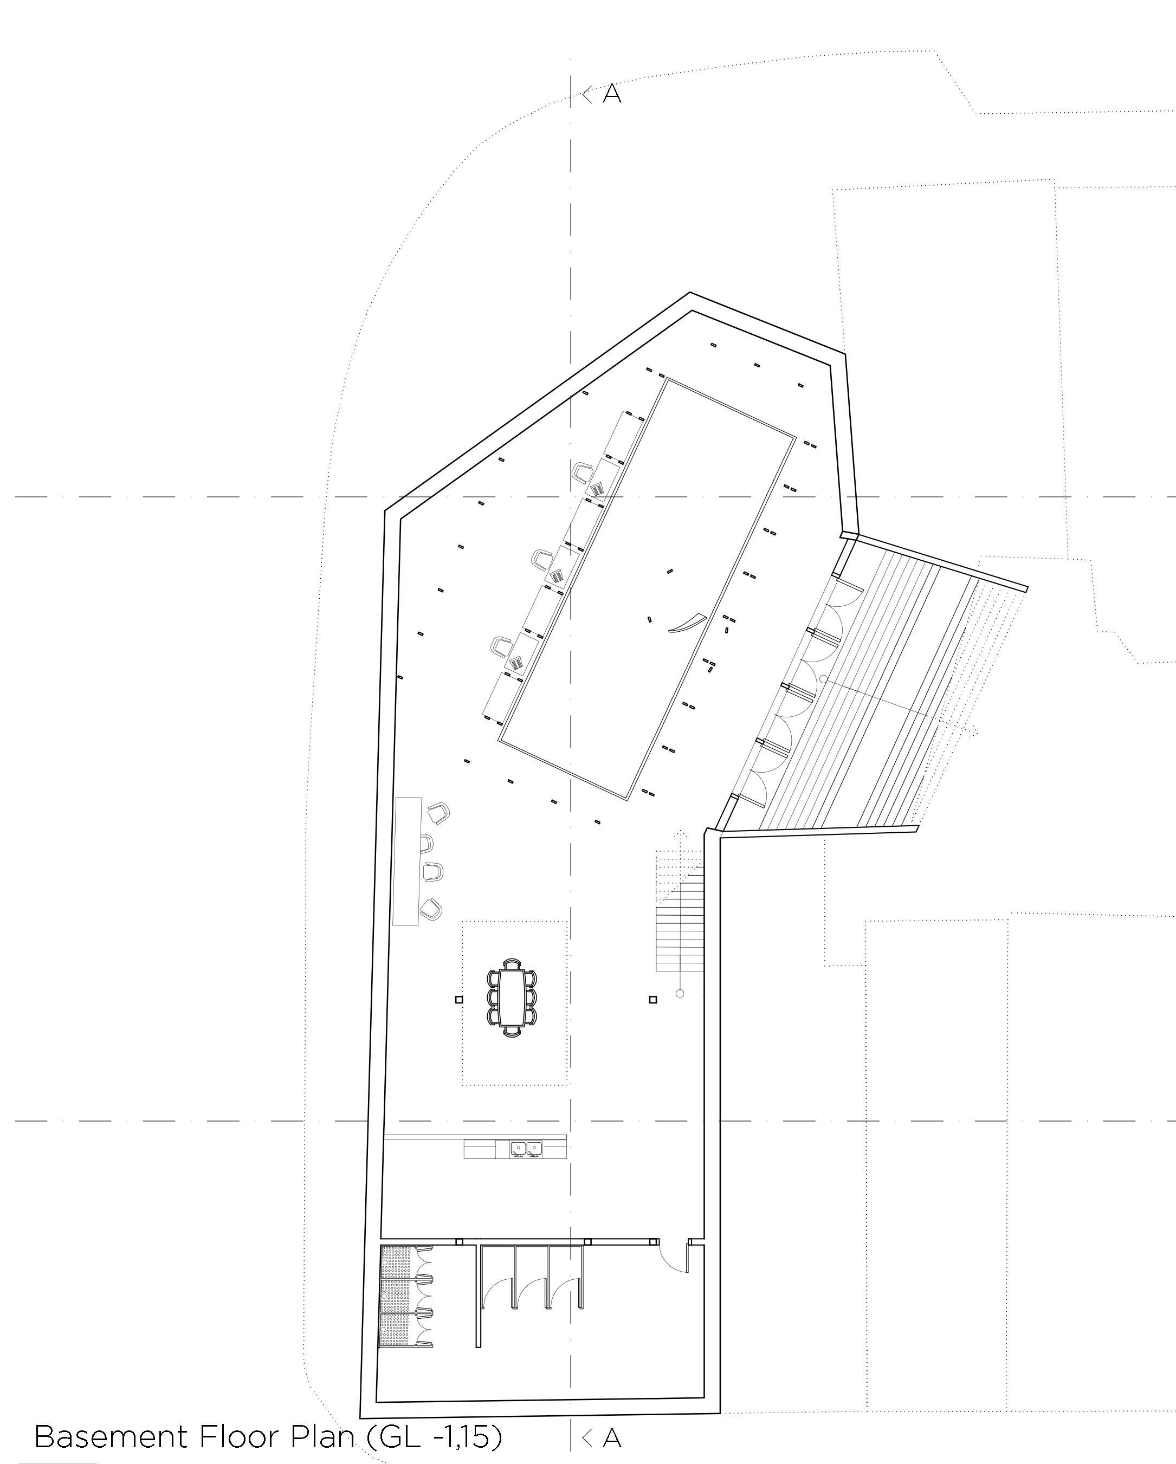
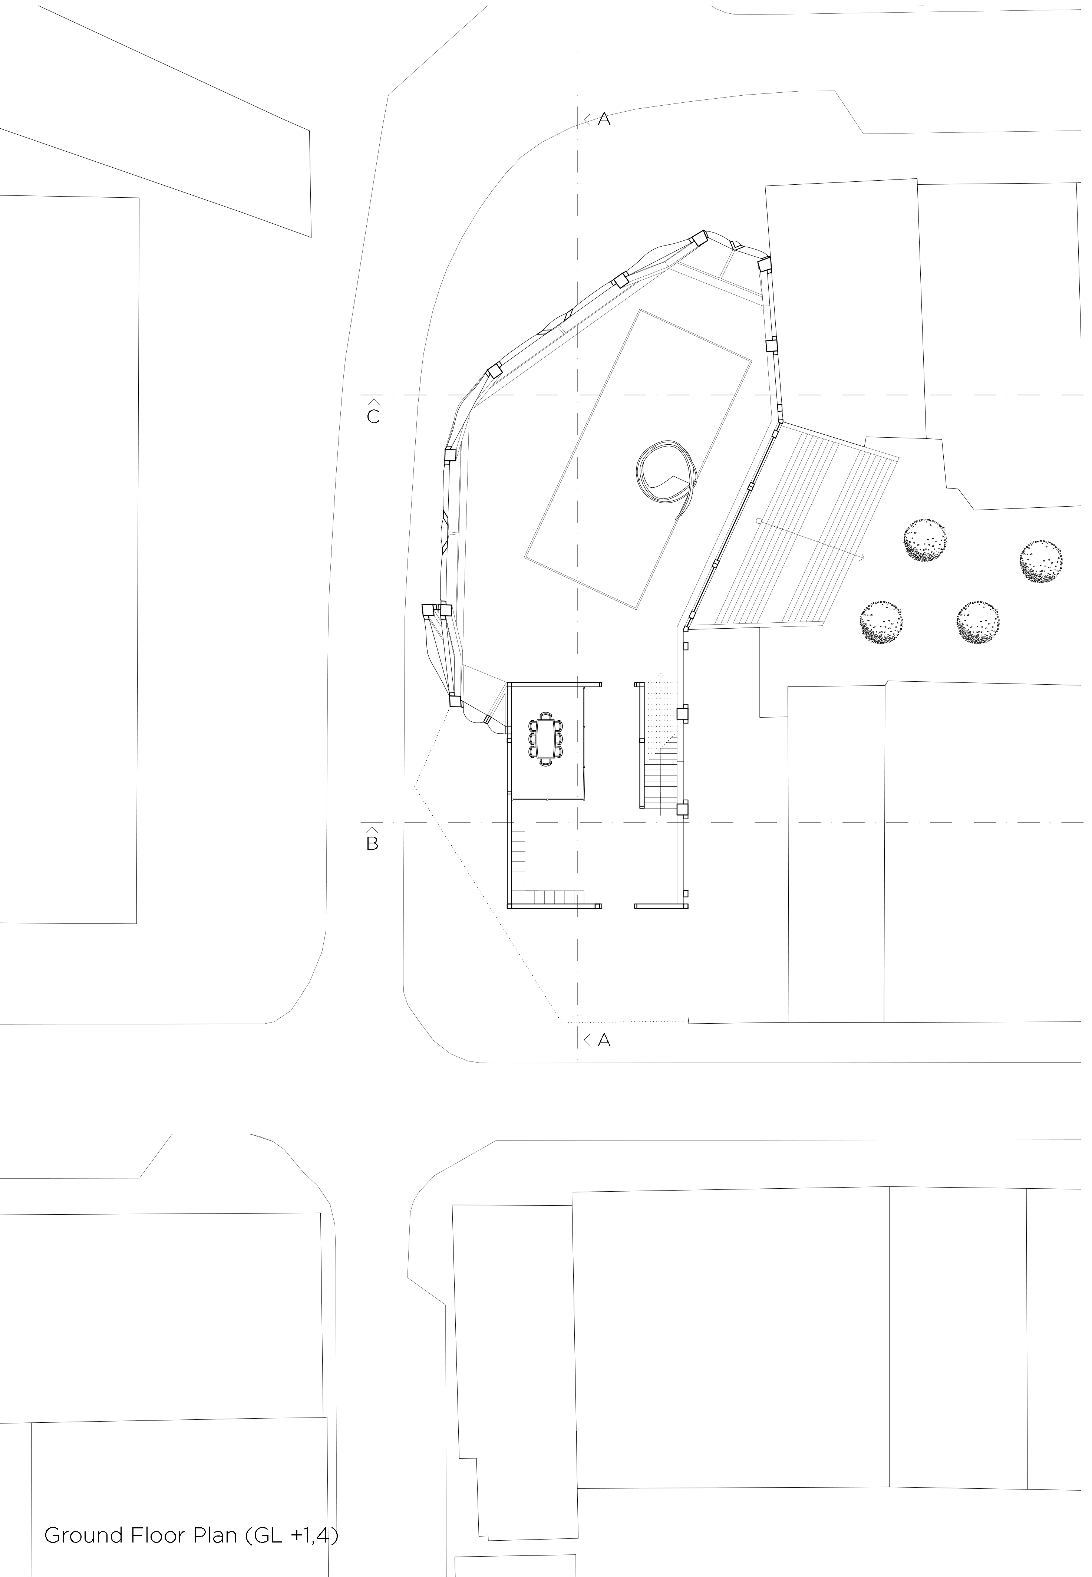
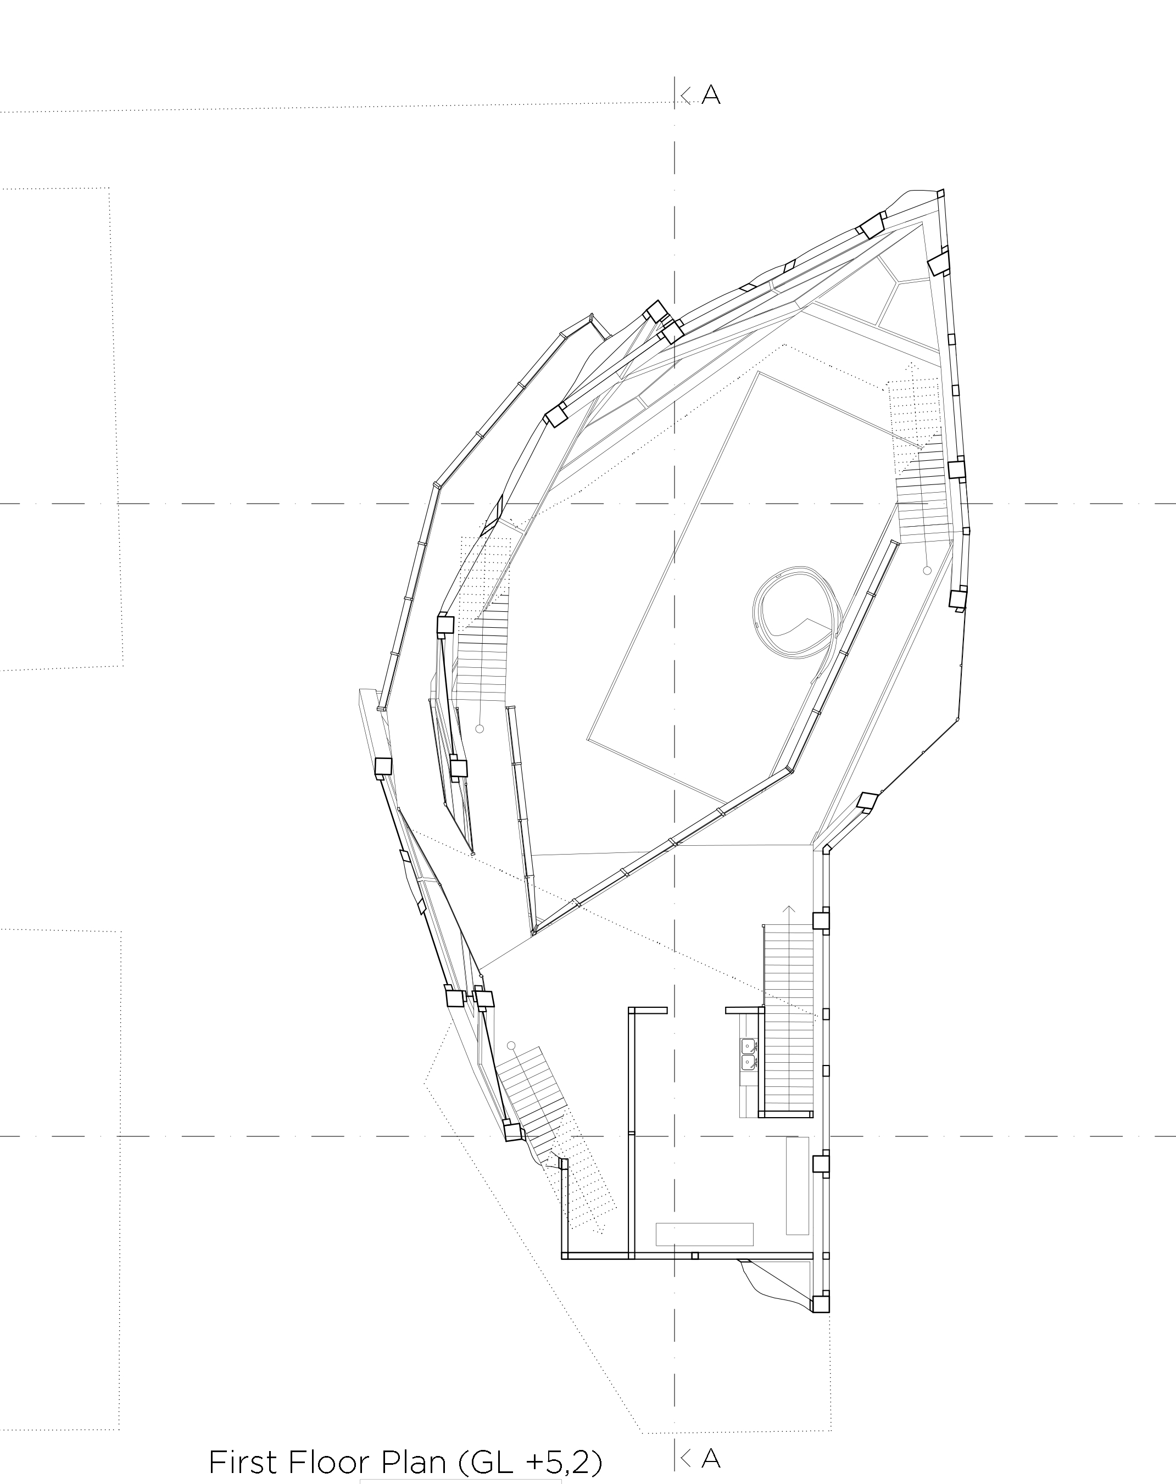

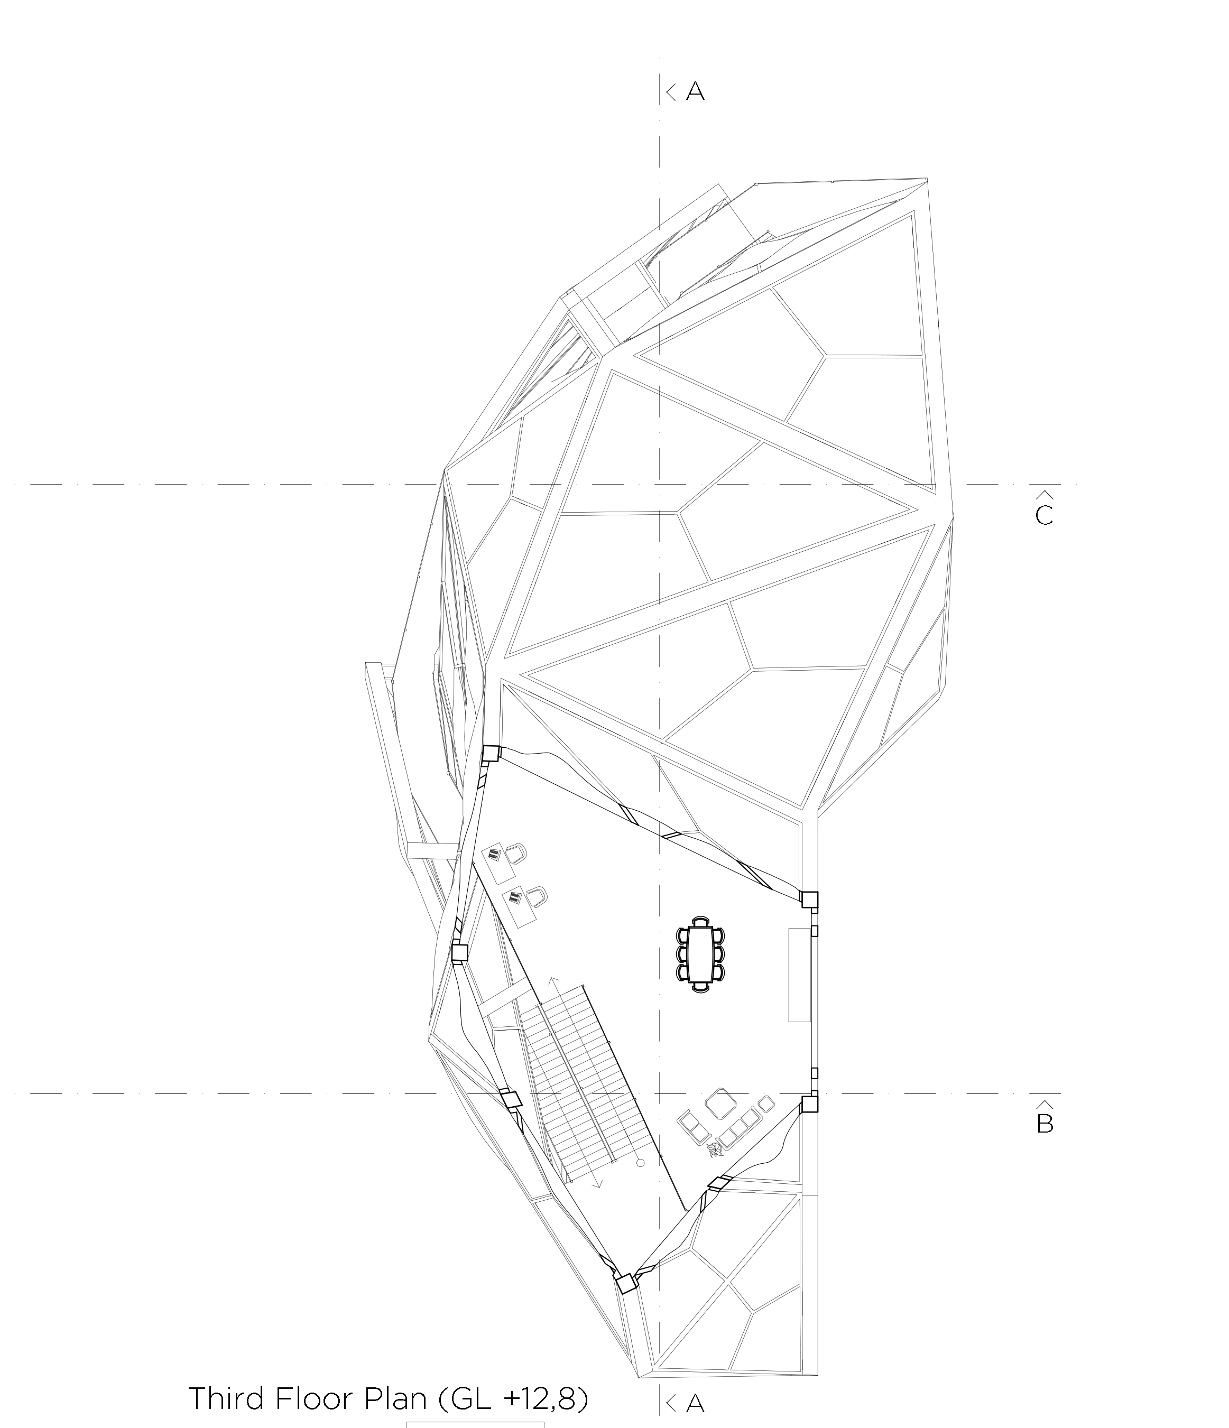



A shell shaped by movement.
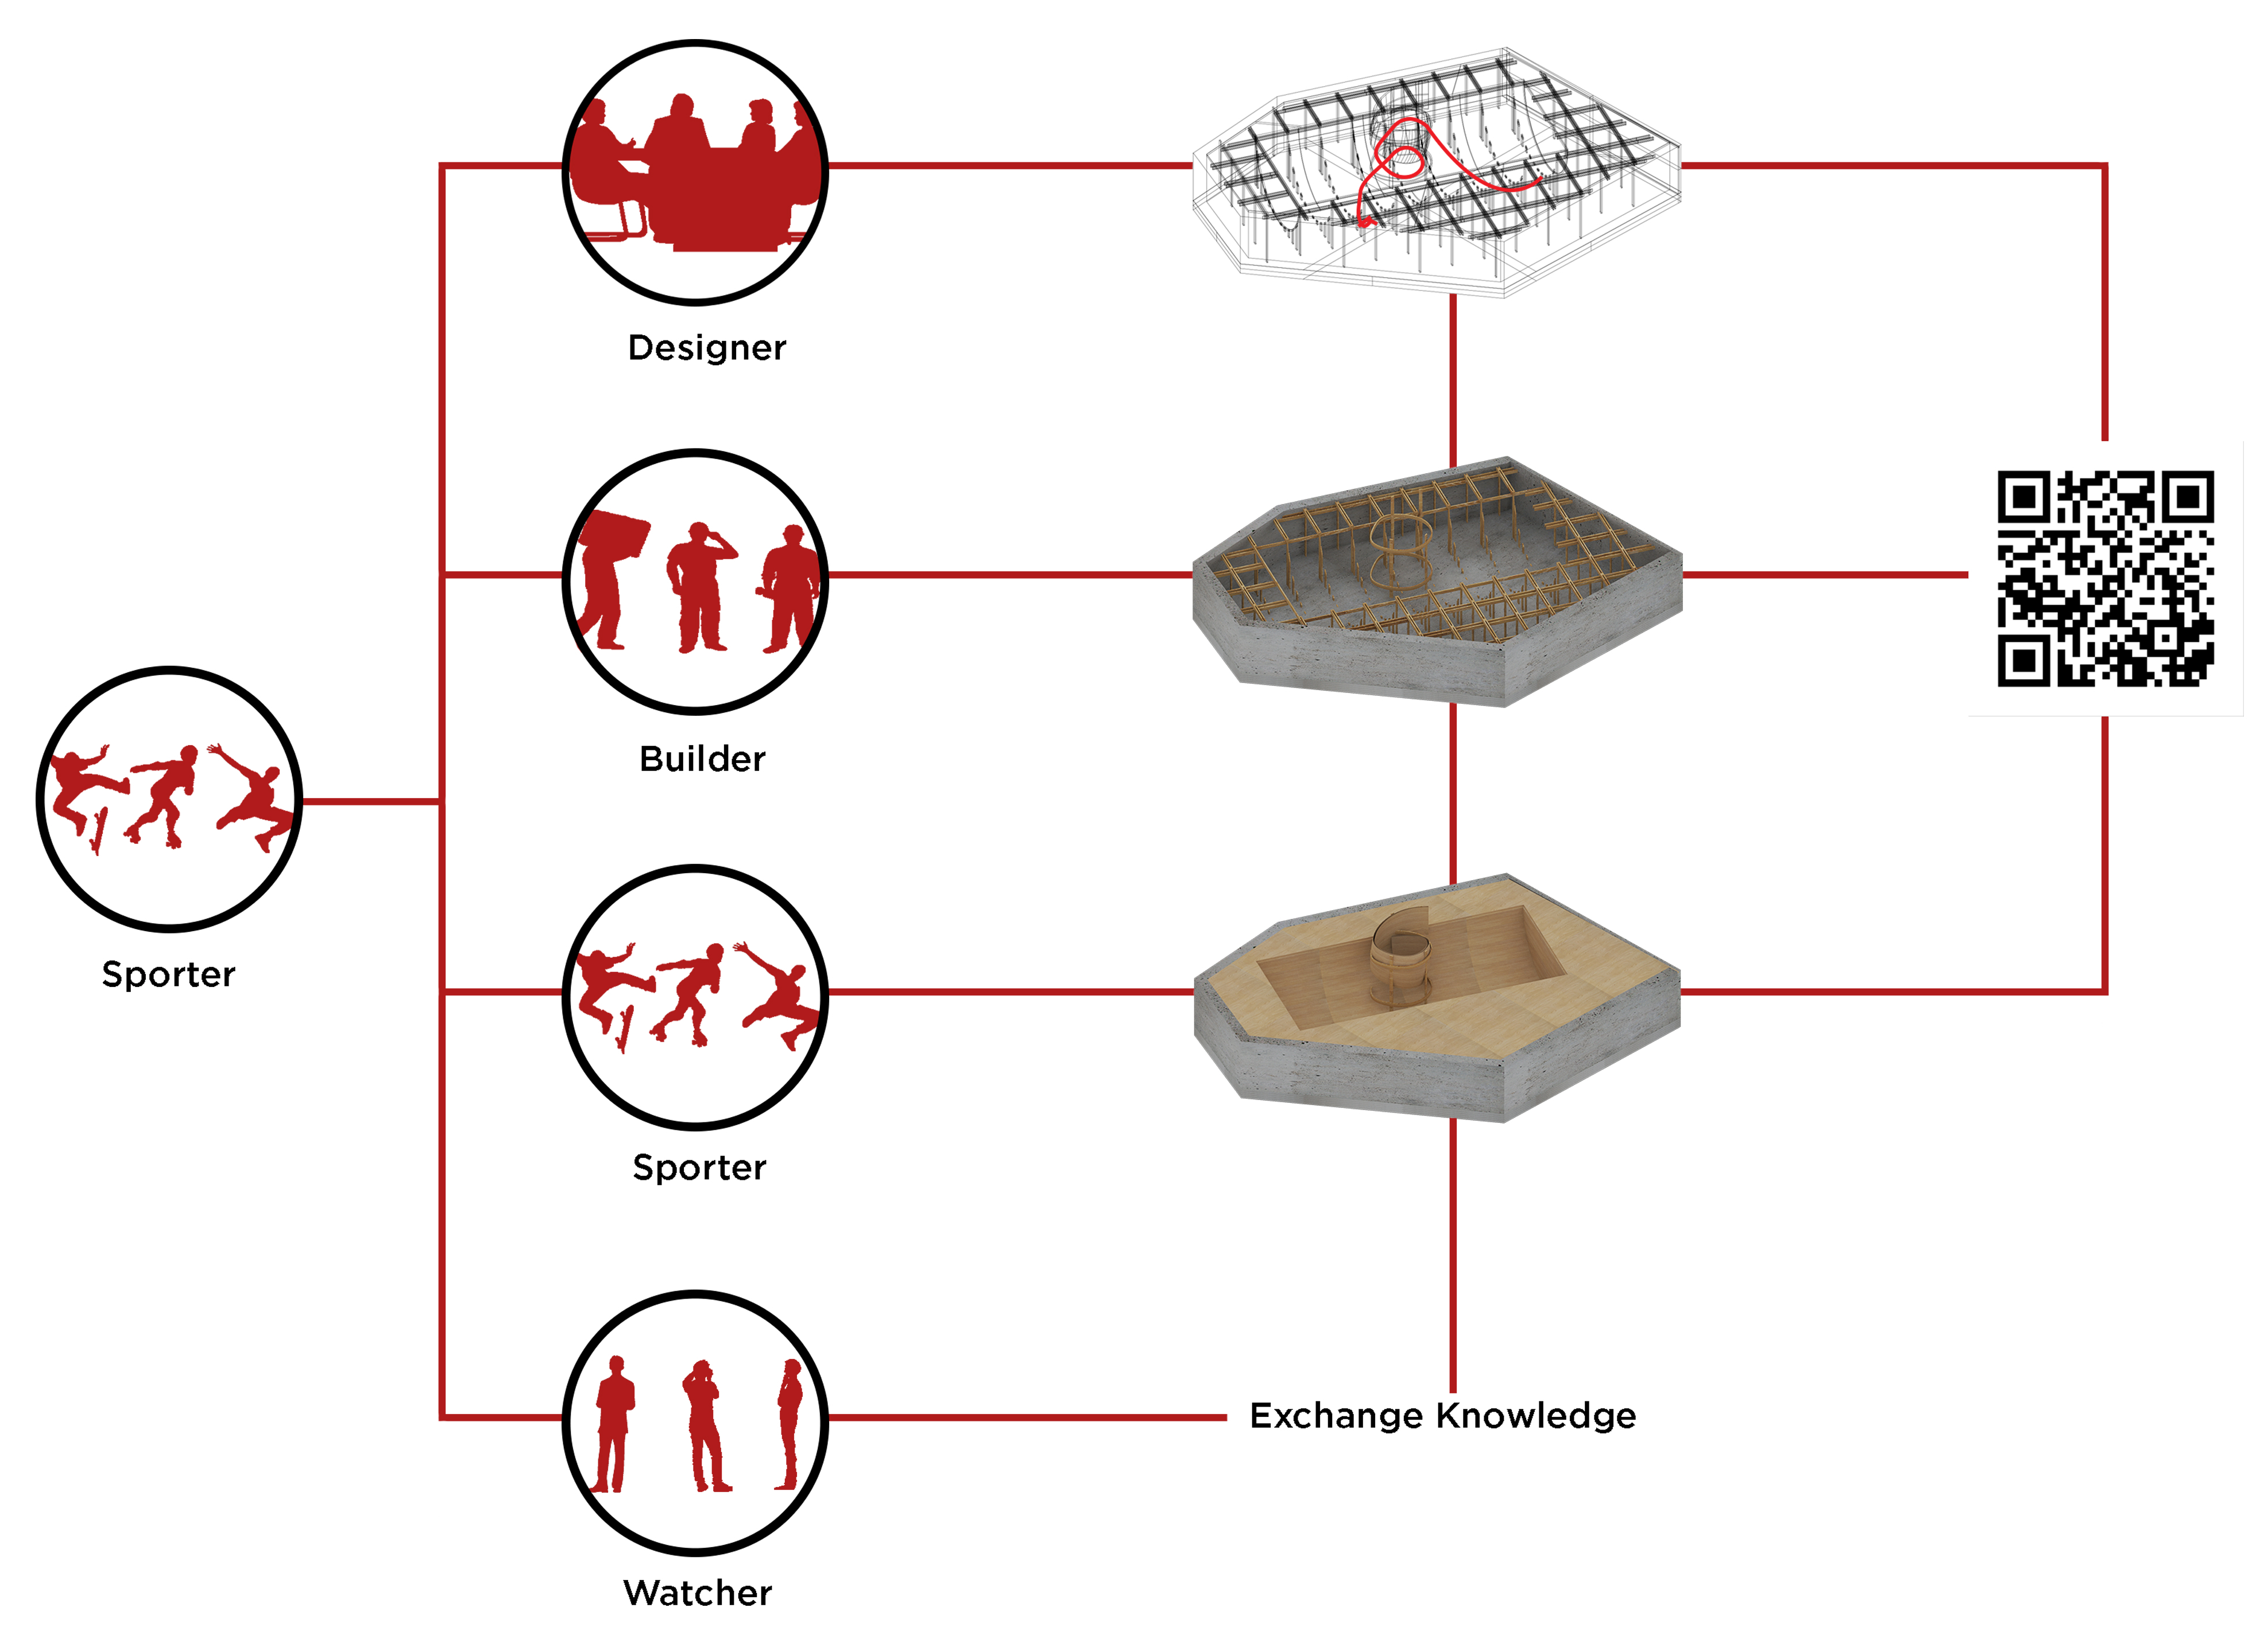
Chrysalis is a movement sports and social centre proposal for a 350 m² site in Yeldeğirmeni, Kadıköy. It brings skateboarding, parkour and roller skating together through making, experimentation and exchange. The ability of users to build their own ramps and develop new movements is central to the programme.
Mass And Free-Form Shell
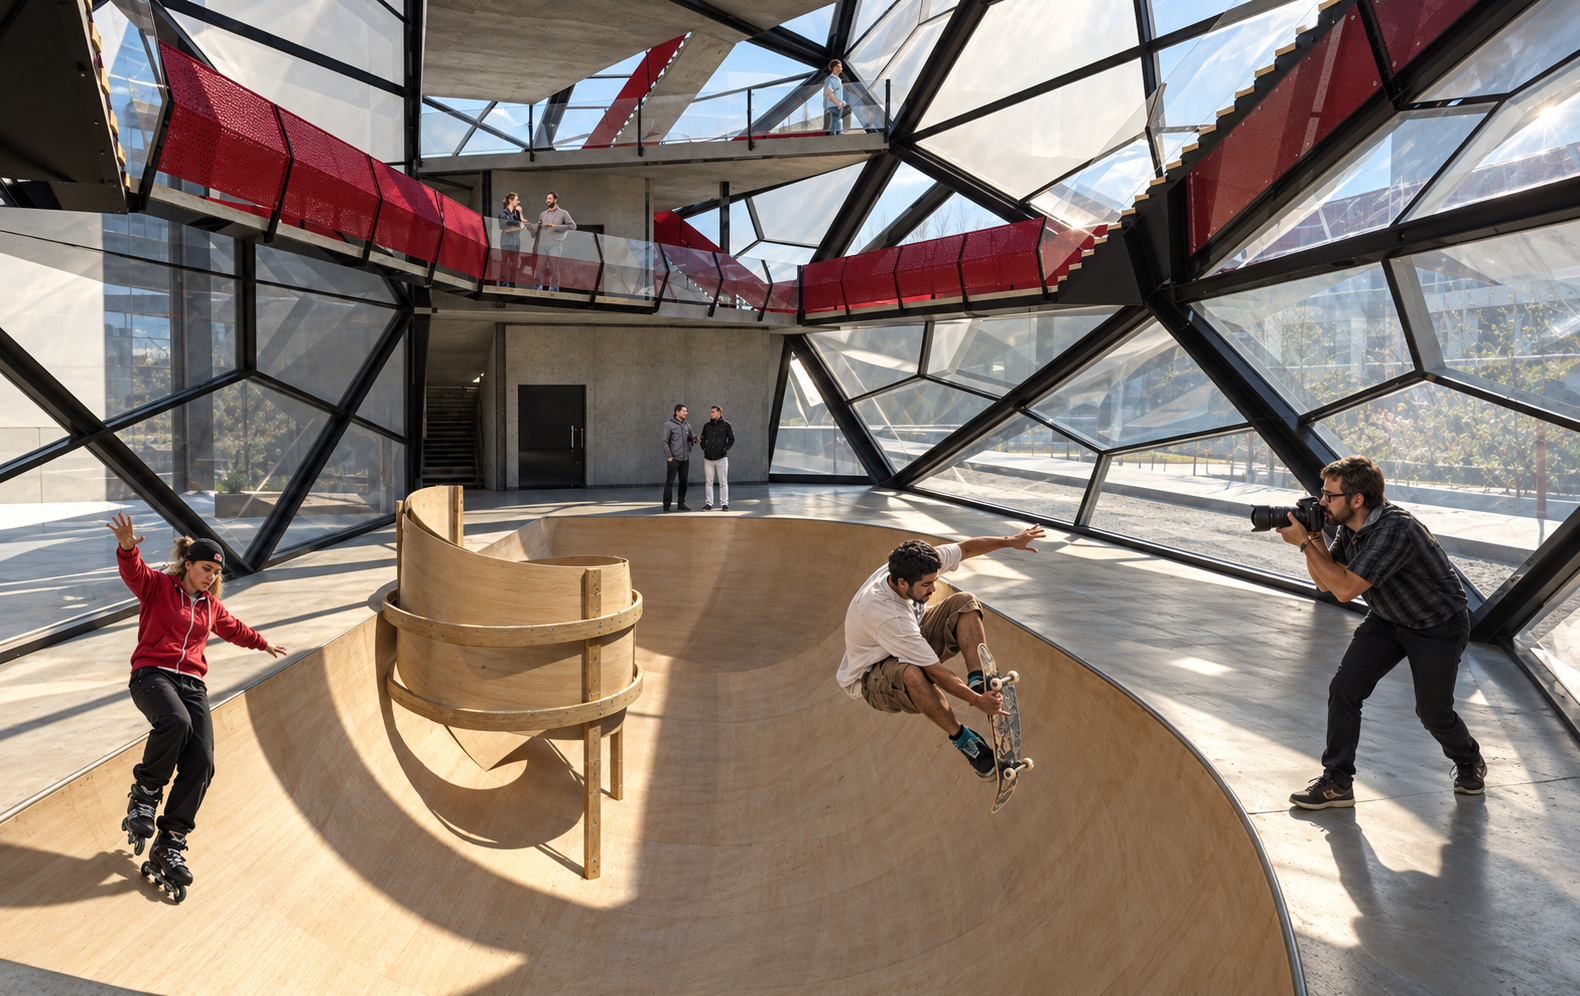
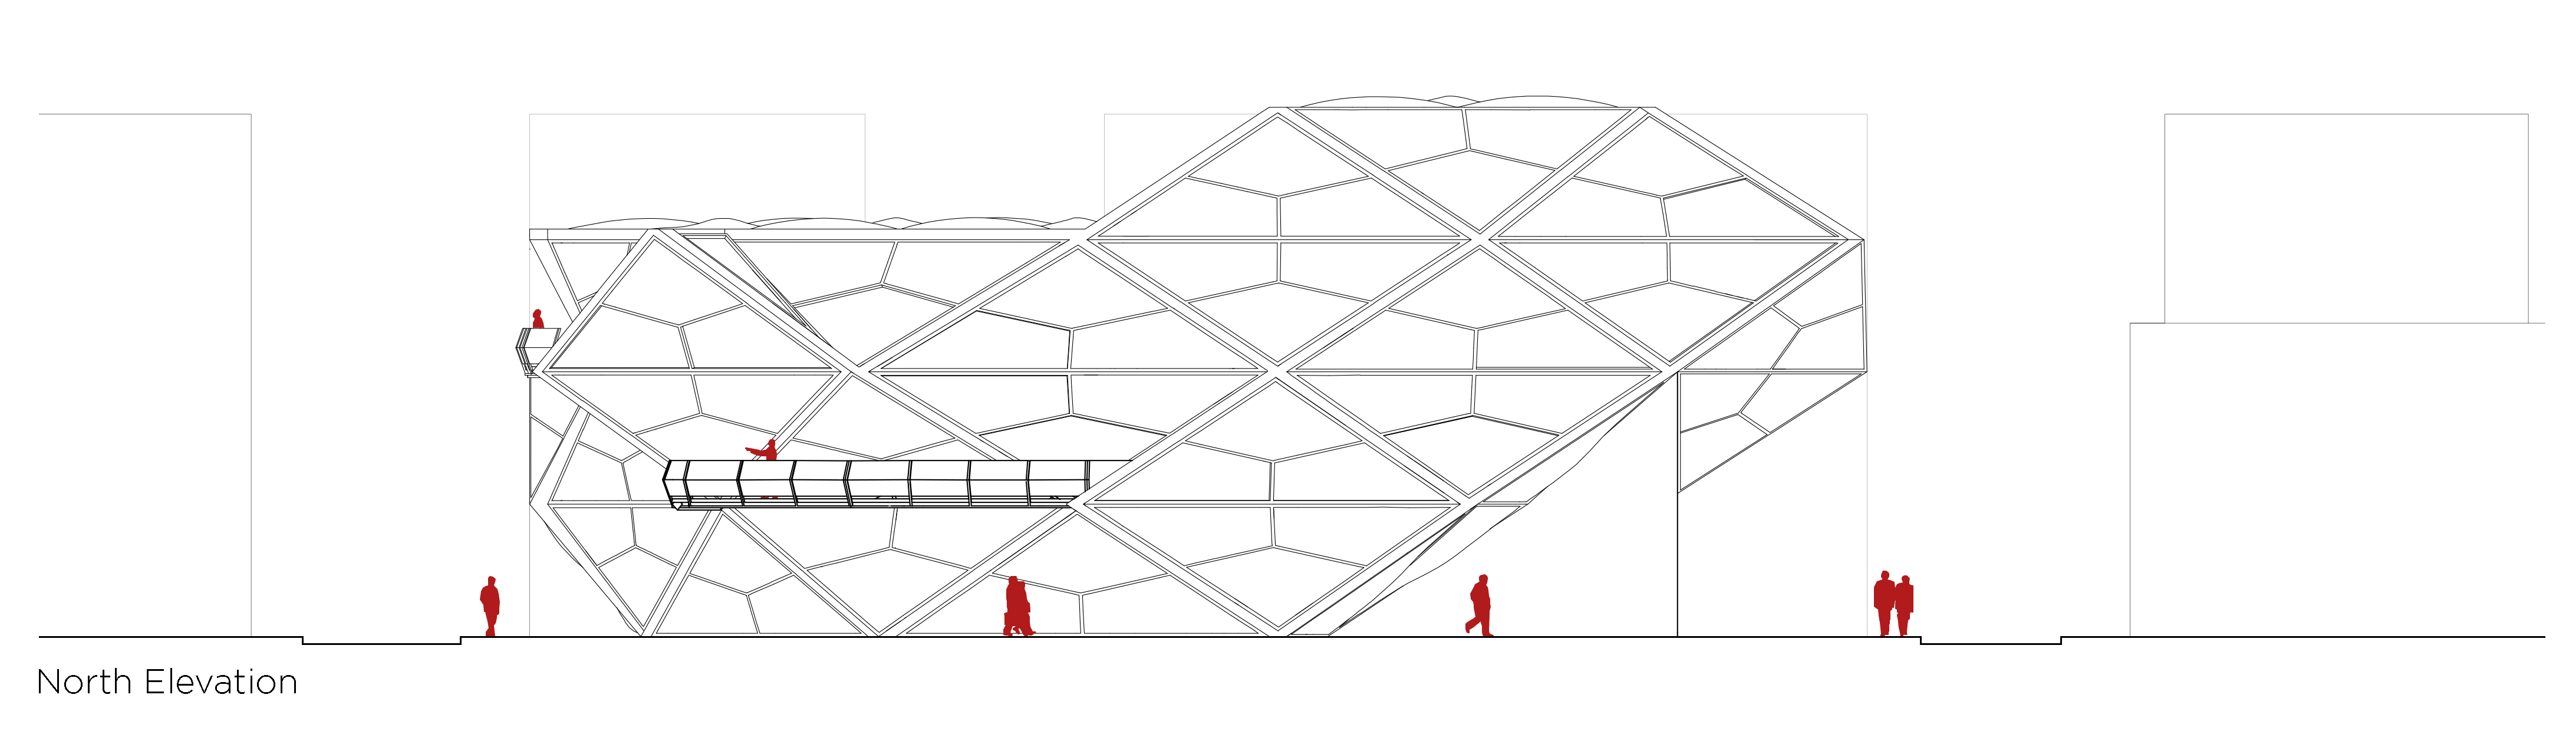
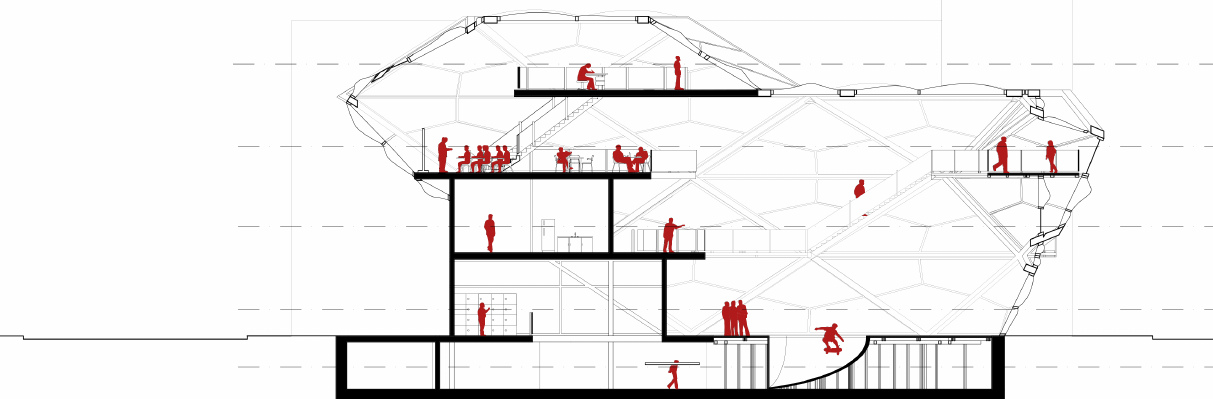
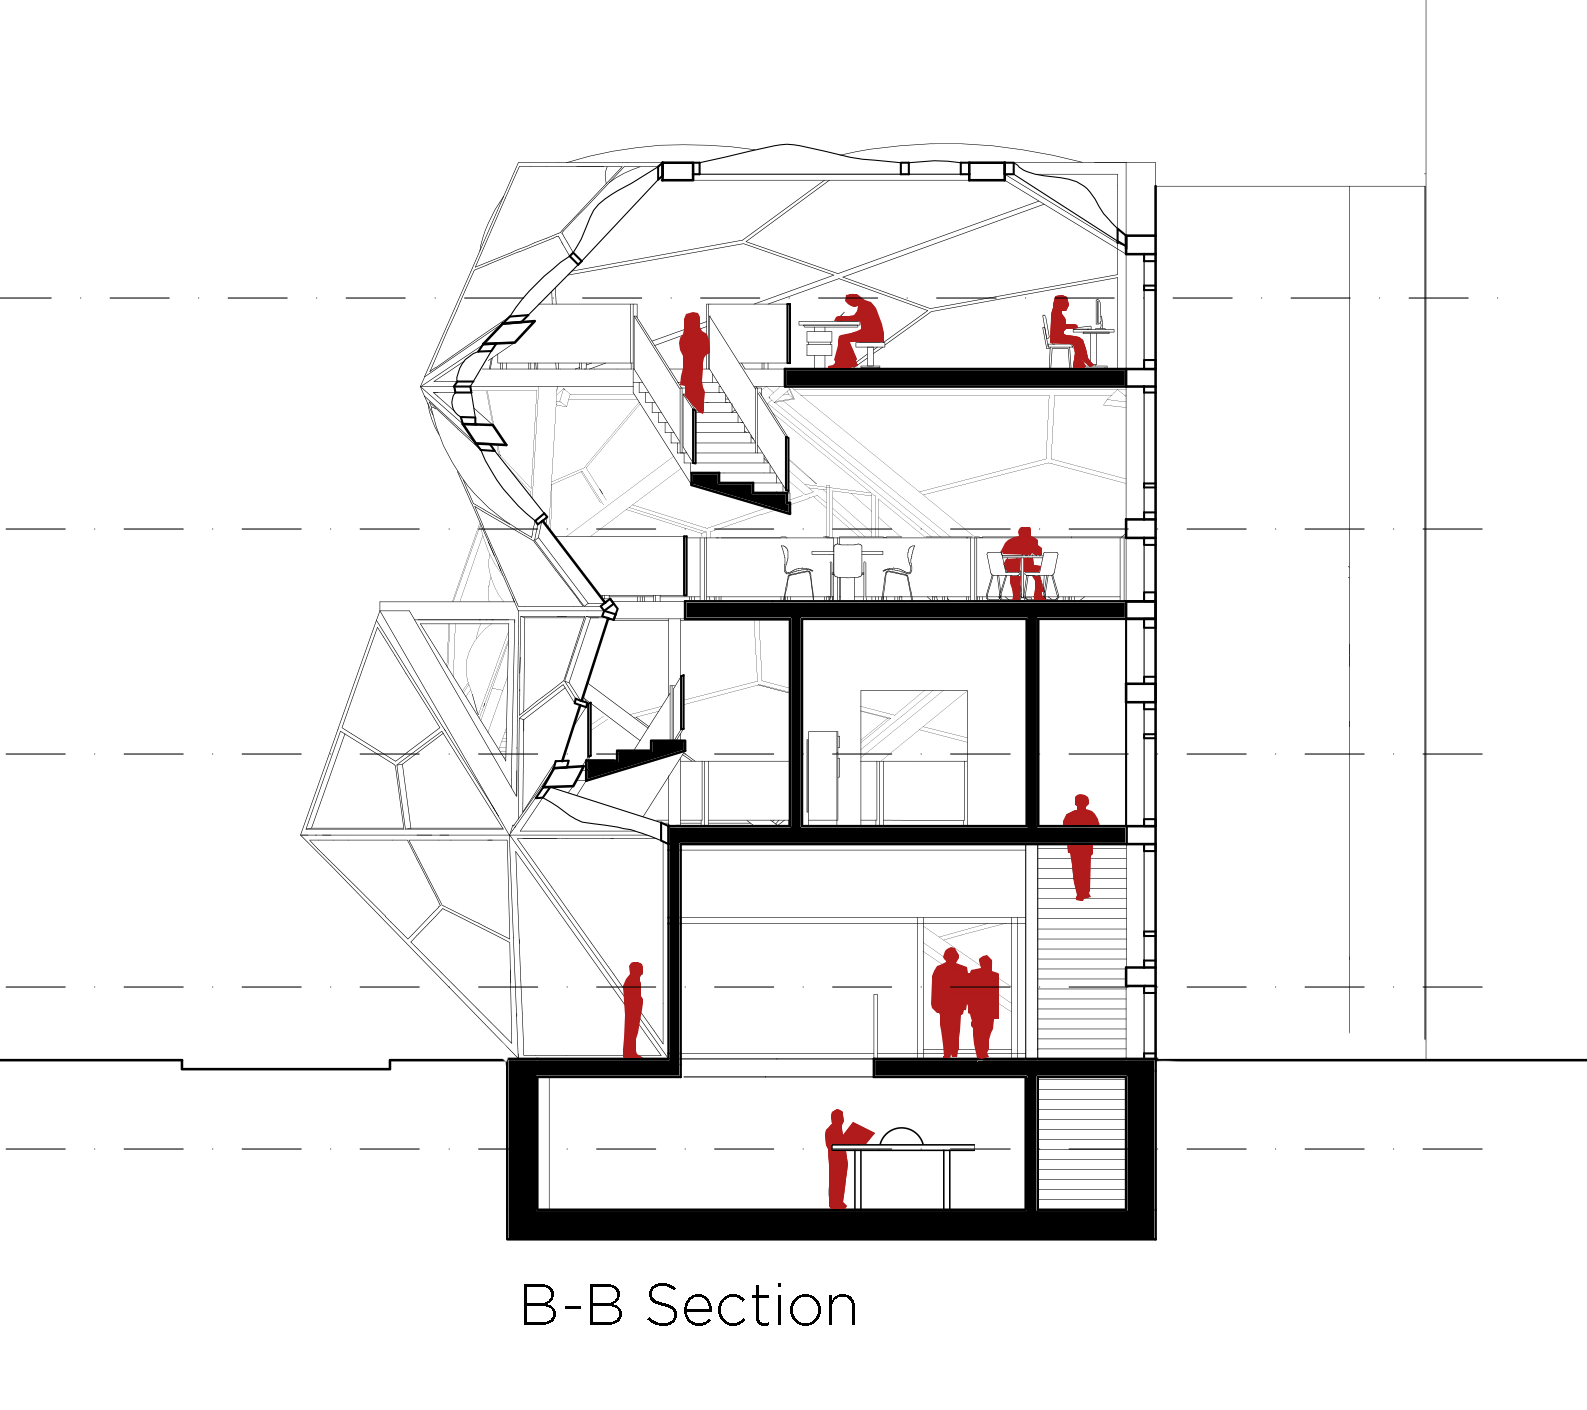
The design explores two contrasting forms. A more enclosed mass, responding to the surrounding buildings, sits within a free-form shell. Their intersections create openings and defined spaces. A red circulation route follows the facade and, at selected points, the structure, allowing the building to be experienced at different levels.
Watching Sport, Making Together
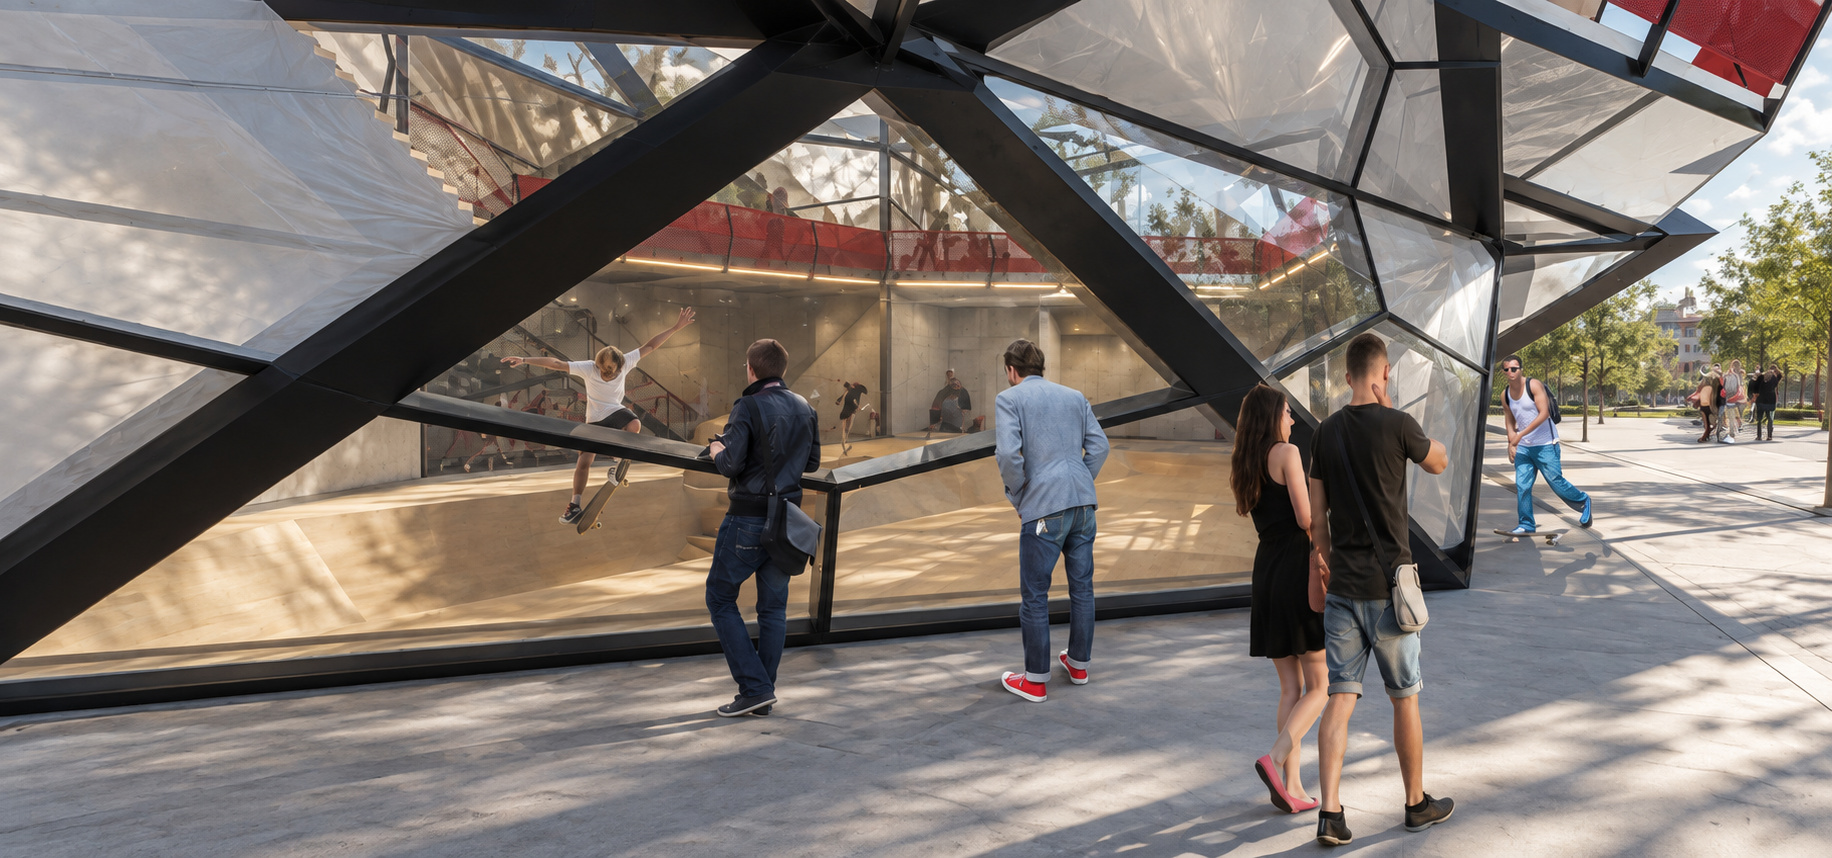
Exchange between designer, builder, athlete and spectator informs the spatial organisation. Glazed surfaces connect indoor sports spaces to the street, while upper-level routes create places to watch movement and meet others.
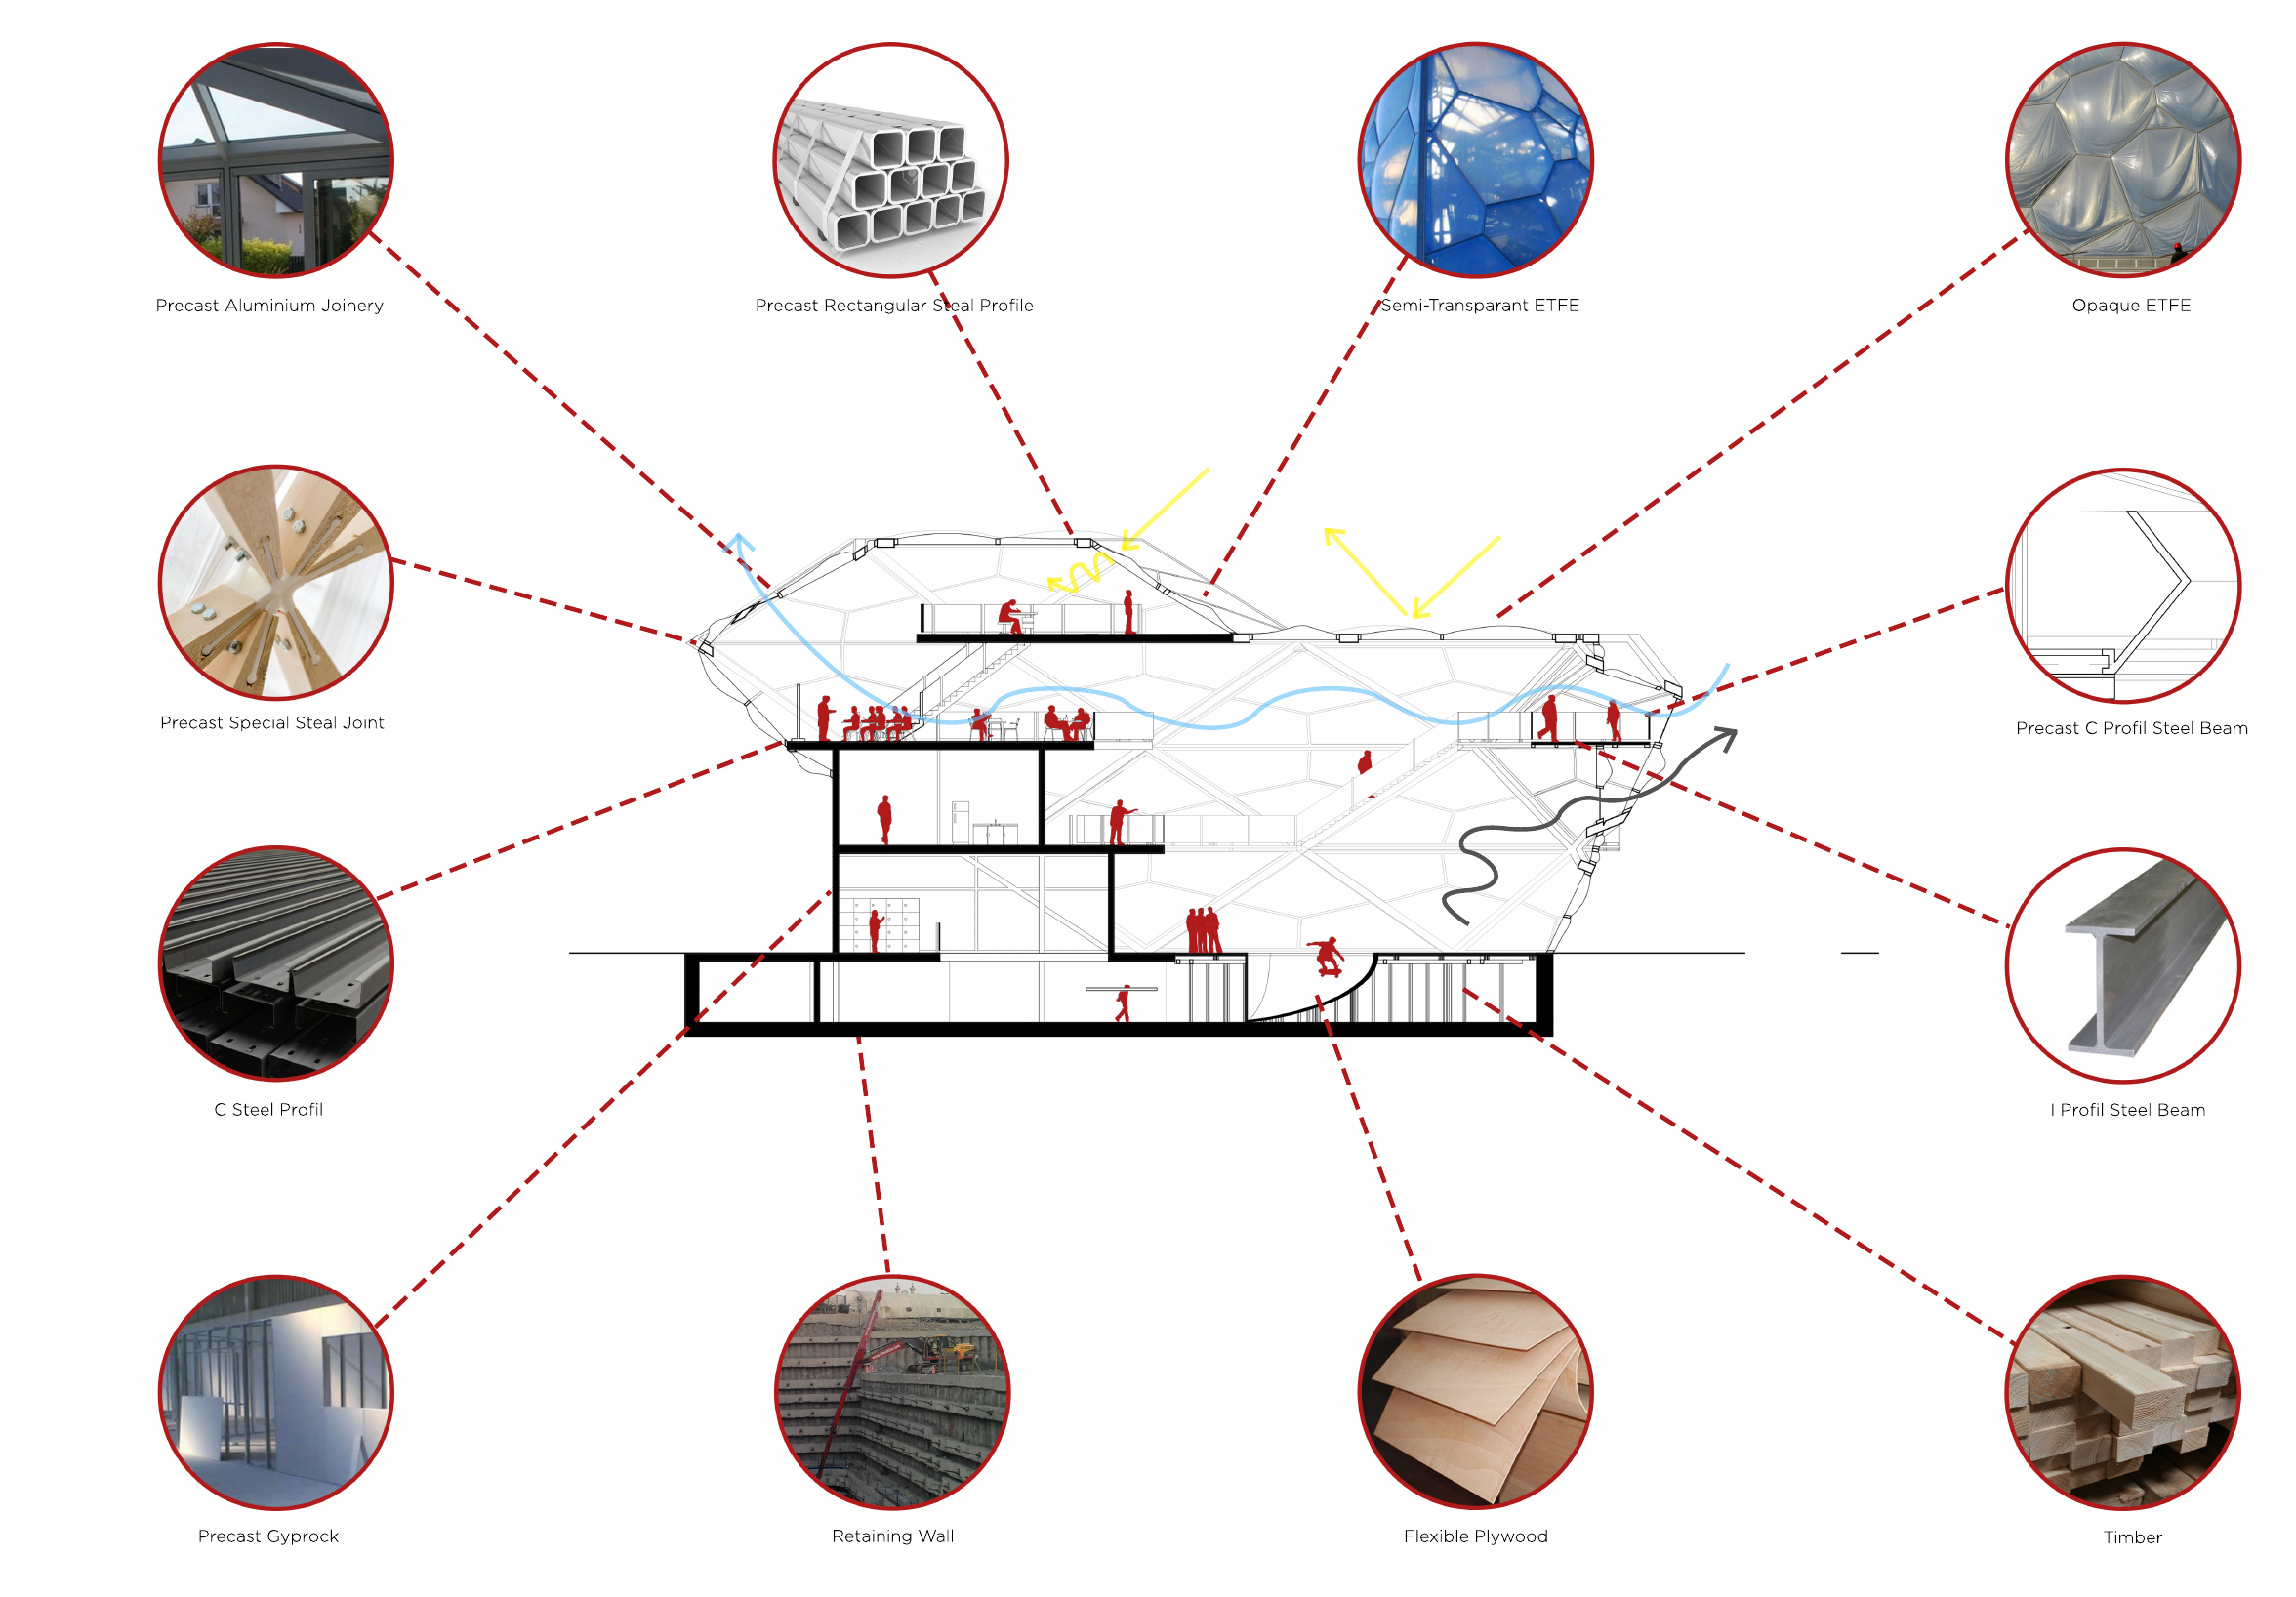
Rectangular steel profiles and three-dimensional connections form the shell’s structure. Opaque and translucent ETFE surfaces alternate with glass openings to vary privacy, daylight and views. Openable shell components are also considered as a means of encouraging airflow.